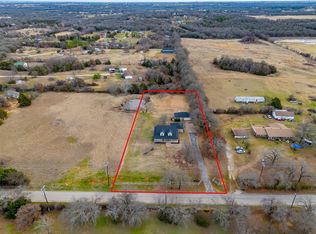
This stunning new construction home sits on 1.4 acres outside city limits—offering no city taxes and no HOA—the perfect blend of privacy and convenience. Featuring 3 bedrooms, 2.5 baths, and an oversized 3-car garage, this home is designed with both luxury and functionality in mind.
Step inside to a bright, open floor plan filled with natural light and upscale lighting fixtures throughout. The spacious living room is a true centerpiece, showcasing a floor-to-ceiling rock gas fireplace that adds warmth and character. A dedicated office with a closet provides the flexibility to be used as a home office, flex space, or even a 4th bedroom.
The oversized primary suite offers a relaxing retreat with a beautiful tray ceiling and plenty of space to unwind. The spa-like primary en suite bath features a dual tub and shower enclosure, along with a large walk-in closet. Secondary bedrooms are generously sized and connected by a convenient Jack and Jill bathroom.
Just off the main living, you’ll find a large game room complete with a spacious storage closet—perfect for entertaining or additional living space. Close by is a well appointed hallway -half bath with patio access. Perfect for any future pool plans.
Enjoy outdoor living on the oversized covered back patio, already stubbed with plumbing for a future grill or outdoor kitchen—ideal for hosting gatherings.
With modern finishes, energy-efficient construction, and room to spread out, this move-in ready home delivers the best of country living with easy access to nearby amenities.
Sold
Street View
Price Unknown
9500 County Road 528, Burleson, TX 76028
3beds
3,088sqft
Single Family Residence
Built in 2026
1.4 Acres Lot
$801,200 Zestimate®
$--/sqft
$3,529 Estimated rent
Home value
$801,200
$721,000 - $897,000
$3,529/mo
Zestimate® history
Owner options
List your home for rent
$3,529/mo
Rent Zestimate®
Find your next renter with Zillow Rental Manager. Plus, with online applications, you can quickly screen prospective tenants – for free.
$3,529/mo
Rent Zestimate®
Refinance and save
Refinancing to a lower rate could help reduce your monthly payments and save thousands over the life of the loan.
Explore your selling options
Work with a Zillow partner agent
Leverage their expertise and Zillow's premium Showcase listings to get your home seen by more buyers.
Get startedList with your own agent
Get your home in front of millions of buyers by listing it on Zillow.
Learn how to do itSell it yourself
Take full control of how buyers see your home on Zillow by listing For Sale by Owner (FSBO).
List your homeWhat's special
Modern finishesOversized covered back patioLarge walk-in closetBeautiful tray ceilingFloor-to-ceiling rock gas fireplaceLarge game roomUpscale lighting fixtures throughout
Zillow last checked:
Listing updated:
Listed by:
Jayme Taylor 0637673 817-608-7755,
League Real Estate 817-608-7755
Bought with:
Mariah Kessler, 0794394
Elite Real Estate Texas
Source: NTREIS,MLS#: 21253414
Facts & features
Interior
Bedrooms & bathrooms
- Bedrooms: 3
- Bathrooms: 3
- Full bathrooms: 2
- 1/2 bathrooms: 1
Primary bedroom
- Features: Built-in Features, Ceiling Fan(s), Dual Sinks, Double Vanity, En Suite Bathroom, Garden Tub/Roman Tub, Walk-In Closet(s)
- Level: First
- Dimensions: 16 x 16
Bedroom
- Features: Ceiling Fan(s), En Suite Bathroom, Split Bedrooms
- Level: First
- Dimensions: 15 x 14
Bedroom
- Features: Ceiling Fan(s), En Suite Bathroom, Split Bedrooms
- Level: First
- Dimensions: 12 x 15
Primary bathroom
- Features: Built-in Features, Dual Sinks, En Suite Bathroom, Granite Counters, Garden Tub/Roman Tub, Stone Counters, Separate Shower, Steam Shower
- Level: First
- Dimensions: 12 x 8
Game room
- Features: Ceiling Fan(s)
- Level: First
- Dimensions: 20 x 15
Living room
- Features: Ceiling Fan(s), Fireplace
- Level: First
- Dimensions: 21 x 21
Office
- Level: First
- Dimensions: 12 x 12
Utility room
- Features: Built-in Features, Utility Room, Utility Sink
- Level: First
- Dimensions: 9 x 8
Heating
- Central, Electric
Cooling
- Central Air, Ceiling Fan(s), Electric
Appliances
- Included: Dishwasher, Disposal, Gas Range, Microwave, Warming Drawer
- Laundry: Washer Hookup, Electric Dryer Hookup, Laundry in Utility Room
Features
- Decorative/Designer Lighting Fixtures, Kitchen Island, Open Floorplan, Pantry, Walk-In Closet(s)
- Flooring: Carpet, Ceramic Tile, Luxury Vinyl Plank
- Has basement: No
- Number of fireplaces: 1
- Fireplace features: Gas Starter, Living Room, Propane, Stone
Interior area
- Total interior livable area: 3,088 sqft
Property
Parking
- Total spaces: 3
- Parking features: Door-Multi, Garage, Garage Faces Side
- Attached garage spaces: 3
Features
- Levels: One
- Stories: 1
- Patio & porch: Front Porch, Patio, Covered
- Exterior features: Lighting
- Pool features: None
- Fencing: Partial
Lot
- Size: 1.4 Acres
- Features: Acreage, Back Yard, Lawn, Landscaped, Sprinkler System, Few Trees
Details
- Parcel number: 126259700150
Construction
Type & style
- Home type: SingleFamily
- Architectural style: Traditional,Detached
- Property subtype: Single Family Residence
- Attached to another structure: Yes
Materials
- Brick
- Foundation: Slab
- Roof: Composition
Condition
- Year built: 2026
Utilities & green energy
- Sewer: Aerobic Septic
- Water: Community/Coop
- Utilities for property: Electricity Available, Propane, Septic Available, Water Available
Community & HOA
Community
- Subdivision: Cook Hills
HOA
- Has HOA: No
Location
- Region: Burleson
Financial & listing details
- Date on market: 4/29/2026
- Cumulative days on market: 41 days
- Listing terms: Cash,Conventional,FHA,VA Loan
Price history
| Date | Event | Price |
|---|---|---|
| 6/16/2026 | Sold | -- |
Source: NTREIS #21253414 Report a problem | ||
| 6/9/2026 | Pending sale | $799,000$259/sqft |
Source: NTREIS #21253414 Report a problem | ||
| 4/29/2026 | Listed for sale | $799,000$259/sqft |
Source: NTREIS #21253414 Report a problem | ||
Public tax history
Tax history is unavailable.
Neighborhood: 76028
Nearby homes
- $100,678-- bd-- ba-- sqftCr 528, Burleson, TX 76028Off Market
- $--4 bd3 ba3.1k sqft9424 County Road 528, Burleson, TX 76028Sold
- $207,800-- bd-- ba1k sqft9528 County Road 528, Burleson, TX 76028Off Market
- $199,500-- bd-- ba1.1k sqft9528 County Road 528, Burleson, TX 76028Off Market
- $100,536-- bd-- ba-- sqft9440 County Road 528, Burleson, TX 76028Off Market
- $307,000-- bd-- ba1.8k sqft6804 Shady Hills Ln, Burleson, TX 76028Off Market
- $240,1003 bd1 ba1.2k sqft6753 Cook Hills Rd, Burleson, TX 76028Off Market
- $45,000-- bd-- ba-- sqftCook Hills Rd, Burleson, TX 76028Off Market
Nearby schools
GreatSchools rating
- 8/10William Stribling Elementary SchoolGrades: PK-5Distance: 2.5 mi
- 6/10Nick Kerr Middle SchoolGrades: 6-8Distance: 3.2 mi
- 5/10Burleson Centennial High SchoolGrades: 9-12Distance: 3.9 mi
Schools provided by the listing agent
- Elementary: Stribling
- Middle: Kerr
- High: Burleson Centennial
- District: Burleson ISD
Source: NTREIS. This data may not be complete. We recommend contacting the local school district to confirm school assignments for this home.
Get a cash offer in 3 minutes
Find out how much your home could sell for in as little as 3 minutes with a no-obligation cash offer.
Estimated market value
$801,200
Get a cash offer in 3 minutes
Find out how much your home could sell for in as little as 3 minutes with a no-obligation cash offer.
Estimated market value
$801,200
- Texas
- Johnson County
- Burleson
- 76028
- 9500 County Road 528
