Skip main navigation
Off market
  • $459,600

    9500 Farley Dr, Huntley, IL 60142

    3beds
    1,811sqft
    SingleFamily
    Built in 2012
    8,712 Square Feet Lot
    $459,600 Zestimate®
    $254/sqft
    $2,895 Estimated rent

    Home value

    $459,600

    $437,000 - $483,000

    $2,895/mo

    Zestimate® history
    Loading
    Loading...

    Owner options

    List your home for rent

    $2,895/mo

    Rent Zestimate®

    Find your next renter with Zillow Rental Manager. Plus, with online applications, you can quickly screen prospective tenants – for free.

    Learn more

    $2,895/mo

    Rent Zestimate®

    Refinance and save

    $3,431/mo

    Est. payment

    Refinancing to a lower rate could help reduce your monthly payments and save thousands over the life of the loan.

    See today's rates

    $3,431/mo

    Est. payment

    Explore your selling options

    Work with a Zillow partner agent

    Leverage their expertise and Zillow's premium Showcase listings to get your home seen by more buyers.

    Get started

    List with your own agent

    Get your home in front of millions of buyers by listing it on Zillow.

    Learn how to do it

    Sell it yourself

    Take full control of how buyers see your home on Zillow by listing For Sale by Owner (FSBO).

    List your home

    What's special

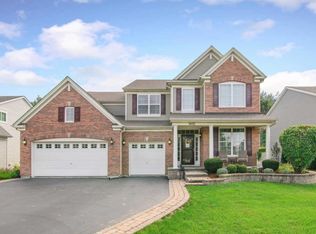
    HURRY!!! This home has over $100k in recent updates, and is now available in popular Talamore! Located on a private, premier lot, this home has been fully renovated with quality craftsmanship & sophisticated features throughout! ALL NEW hand-scraped dark bamboo on the main floor, custom crown molding and a garden door leading you out to the professionally landscaped backyard. Kitchen remodel is STUNNING with NEW, shaker style 42-inch cabinets with soft close doors & sleek granite countertops. Custom island offers great storage and is topped with a beautiful piece of on-trend, marbled quartzite. Complete with a wine fridge and upgraded Samsung stainless steel appliances, the kitchen is illuminated by can and undercabinet lights, both adjustable with a dimmer switch. Powder room has been totally renovated, laundry room too, with new flooring, cabinetry and appliances. Custom wood stair railing leading you upstairs with hotel grade, Berber style carpet throughout the second story of the home. Three bedrooms upstairs with a sitting room in the master that if desired, has potential to be converted into a fourth bedroom. Down to the studs gut remodel in the master bath, now featuring a beautiful, tiled shower with a floating glass door, rain shower head, new toilet and shaker style double sink vanity. Throughout the home, ALL NEW modern chrome lighting and hardware on doors, custom closet organizers, fresh paint, bright white window blinds & more! High tech features like Nest thermostat and smoke detectors, Cat-6 cable available in most rooms of the home. Unfinished basement ready for you to make your own. Garage has a professionally applied epoxy coated floor with new storage cabinets & stain-resistant countertops, custom ceiling storage, and organization system/flow wall. Meticulously maintained, the yard shows great and has a gorgeous stone, paver patio with capped walls. Enjoy 'resort-like living' year-round in this clubhouse community. Great location, this home is located just a few short blocks away from the clubhouse, 3 pools, tennis courts, stocked fishing pond, parks and more. Low Taxes! *Awesome Value: You won't find new construction for a home this size, with these quality finishes anywhere near the same $'s per square foot!* Welcome Home!

    This property is off market, which means it's not currently listed for sale or rent on Zillow. This may be different from what's available on other websites or public sources.

    Facts & features

    Interior

    Bedrooms & bathrooms
    • Bedrooms: 3
    • Bathrooms: 3
    • Full bathrooms: 2
    • 1/2 bathrooms: 1
    Heating
    • Forced air, Gas
    Cooling
    • Central
    Appliances
    • Included: Dishwasher, Dryer, Garbage disposal, Microwave
    Features
    • Flooring: Hardwood
    • Basement: Unfinished
    Interior area
    • Total interior livable area: 1,811 sqft

    Property

    Parking
    • Total spaces: 2
    • Parking features: Garage - Attached
    Features
    • Exterior features: Vinyl, Brick
    Lot
    • Size: 8,712 Square Feet
    Details
    • Parcel number: 1821179007

    Construction

    Type & style
    • Home type: SingleFamily
    Materials
    • Roof: Asphalt
    Condition
    • Year built: 2012

    Utilities & green energy

    • Sewer: Sewer-Public

    Community & HOA

    HOA
    • Has HOA: Yes
    • HOA fee: $68 monthly
    Location
    • Region: Huntley

    Financial & listing details

    • Price per square foot: $254/sqft
    • Tax assessed value: $346,758
    • Annual tax amount: $7,640

    Price history

    DateEventPrice
    7/7/2023Sold$415,000$229/sqft
    Source: MRED as distributed by MLS GRID #11772193 Report a problem
    6/6/2023Contingent$415,000$229/sqft
    Source: MRED as distributed by MLS GRID #11772193 Report a problem
    6/1/2023Listed for sale$415,000+31.7%$229/sqft
    Source: MRED as distributed by MLS GRID #11772193 Report a problem
    11/12/2020Sold$315,000+1.6%$174/sqft
    Source: MRED as distributed by MLS GRID #10860630 Report a problem
    9/30/2020Pending sale$309,900$171/sqft
    Source: Keller Williams Success Realty #10860630 Report a problem
    9/24/2020Listed for sale$309,900$171/sqft
    Source: Keller Williams Success Realty #10860630 Report a problem
    5/18/2020Listing removed$309,900$171/sqft
    Source: Keller Williams Success Realty #10687569 Report a problem
    4/10/2020Listed for sale$309,900+47.6%$171/sqft
    Source: Keller Williams Success Realty #10687569 Report a problem
    9/1/2015Sold$210,000$116/sqft
    Source: Public Record Report a problem
    4/25/2015Pending sale$210,000$116/sqft
    Source: Berkshire Hathaway HomeServices Starck Real Estate #08800406 Report a problem
    4/23/2015Price change$210,000+5%$116/sqft
    Source: Berkshire Hathaway HomeServices Starck Real Estate #08800406 Report a problem
    3/12/2015Pending sale$200,000$110/sqft
    Source: Berkshire Hathaway HomeServices Starck Real Estate #08800406 Report a problem
    1/22/2015Price change$200,000-11.1%$110/sqft
    Source: Berkshire Hathaway HomeServices Starck Real Estate #08800406 Report a problem
    12/11/2014Listed for sale$225,000-4.2%$124/sqft
    Source: Berkshire Hathaway HomeServices Starck Real Estate #08800406 Report a problem
    2/5/2014Listing removed$234,900$130/sqft
    Source: Visual Tour #08501142 Report a problem
    12/11/2013Listed for sale$234,900+12.6%$130/sqft
    Source: Visual Tour #08501142 Report a problem
    2/16/2012Sold$208,622$115/sqft
    Source: Public Record Report a problem

    Public tax history

    YearProperty taxesTax assessment
    2024$7,640 +3%$115,586 +11.3%
    2023$7,418 +10.2%$103,832 +15.2%
    2022$6,735 +3.2%$90,158 +6.2%
    2021$6,526 +1.7%$84,911 +2.7%
    2020$6,415 $82,646 +2.6%
    2019-- $80,536 +5.8%
    2018$5,970 +2.2%$76,138 +6.1%
    2017$5,843 -0.8%$71,753 +5.2%
    2016$5,892 $68,219 +0.3%
    2013$5,892 $67,982 +43759.4%
    2011-- $155 +5.4%
    2010-- $147
    2009-- $147
    2008-- $147 -88.1%
    2006-- $1,234
    Find assessor info on the county website

    Neighborhood: 60142

    Nearby schools

    GreatSchools rating
    Schools provided by the listing agent
    • Elementary: Leggee Elementary School
    • Middle: Marlowe Middle School
    • High: Huntley High School

    Source: The MLS. This data may not be complete. We recommend contacting the local school district to confirm school assignments for this home.

    Get a cash offer in 3 minutes
    Find out how much your home could sell for in as little as 3 minutes with a no-obligation cash offer.
    Estimated market value
    $459,600
    Get a cash offer in 3 minutes
    Find out how much your home could sell for in as little as 3 minutes with a no-obligation cash offer.
    Estimated market value
    $459,600