Welcome Home to 9500 Handley Court! Discover this exceptional 5-bedroom, 4-bathroom residence nestled on and expansive corner lot in the heart of Orlando. This thoughtfully designed 3,023 square foot home offers the perfect multi-generational living or guest hosting setup with two primary suites on the first floor, each featuring luxurious en-suite bathrooms. From the moment you enter, custom hardwood floors guide you through sun drenched living spaces with soaring vaulted ceilings. The formal living room showcases an elegant fireplace, while the gourmet kitchen stands ready to inspire your culinary creativity. A spacious office provides the ideal work-from-home sanctuary. Upstairs, three generous bedrooms await - two sharing a charming Jack and Jill bathroom, with the third boasting its own private en-suite. The expansive loft features built in desks and storage, perfect for study areas or a family recreation zone. Step outside to your personal oasis featuring a stunning saltwater pool with custom water features, surrounded by beautiful landscaping and a large, fenced yard perfect for entertaining or peaceful relaxation. Ideally positioned just minutes from the University of Central Florida and Valencia College, this home offers and easy commute for students, faculty, and professionals. Major employers including AdventHealth, Lockheed Martin, and the thriving Medical City corridor are conveniently nearby. Shopping is effortless with Waterford Lakes Town Center and Publix Super Market just minutes away, offering endless dining, retail and grocery options. Plus, Florida’s most desirable beaches- Cocoa Beach, New Smyrna, and Daytona- are just a quick hour’s drive away for weekend getaways. The oversized two-car garage plus widened driveway accommodates RV or guest parking with ease. Minutes from Blanchard Park’s walking and biking trails, shopping and restaurants. A-rated schools serve this desirable neighborhood, and major highways provide quick access throughout Central Florida. This move-in-ready gem combines quality craftmanship with everyday functionality. Schedule your private tour today!
Sold for $590,000
$590,000
9500 HANDLEY COURT, ORLANDO, FL 32817
5beds
3,023sqft
Single Family Residence
Built in 1987
0.26 Acres Lot
$585,500 Zestimate®
$195/sqft
$3,243 Estimated rent
Home value
$585,500
$533,000 - $638,000
$3,243/mo
Zestimate® history
Owner options
List your home for rent
$3,243/mo
Rent Zestimate®
Find your next renter with Zillow Rental Manager. Plus, with online applications, you can quickly screen prospective tenants – for free.
$3,243/mo
Rent Zestimate®
Refinance and save
$4,469/mo
Est. payment
Refinancing to a lower rate could help reduce your monthly payments and save thousands over the life of the loan.
$4,469/mo
Est. payment
Explore your selling options
Work with a Zillow partner agent
Leverage their expertise and Zillow's premium Showcase listings to get your home seen by more buyers.
Get startedList with your own agent
Get your home in front of millions of buyers by listing it on Zillow.
Learn how to do itSell it yourself
Take full control of how buyers see your home on Zillow by listing For Sale by Owner (FSBO).
List your homeWhat's special
Elegant fireplaceOversized two-car garageSpacious officeSun drenched living spacesJack and jill bathroomGourmet kitchenSoaring vaulted ceilings
Zillow last checked:
Listing updated:
Listed by:
Martina Leonard 321-202-3608,
CHARLES RUTENBERG REALTY ORLANDO 407-622-2122
Bought with:
Savannah Wyker, 3464298
PREMIER SOTHEBY'S INTL REALTY
Source: Stellar MLS,MLS#: O6380049 Originating MLS: Orlando Regional
Originating MLS: Orlando Regional
Facts & features
Interior
Bedrooms & bathrooms
- Bedrooms: 5
- Bathrooms: 4
- Full bathrooms: 4
Rooms
- Room types: Den/Library/Office, Family Room, Living Room, Great Room, Utility Room, Loft
Other
- Features: Ceiling Fan(s), En Suite Bathroom, Shower No Tub, Stone Counters, Dual Closets
- Level: First
- Area: 221.56 Square Feet
- Dimensions: 19.1x11.6
Primary bedroom
- Features: Ceiling Fan(s), En Suite Bathroom, Stone Counters, Tub with Separate Shower Stall, Window/Skylight in Bath, Dual Closets
- Level: First
- Area: 443.04 Square Feet
- Dimensions: 21.3x20.8
Bedroom 3
- Features: Ceiling Fan(s), Jack & Jill Bathroom, Built-in Closet
- Level: Second
- Area: 128.4 Square Feet
- Dimensions: 10.7x12
Bedroom 4
- Features: Ceiling Fan(s), Jack & Jill Bathroom, Built-in Closet
- Level: Second
- Area: 164.98 Square Feet
- Dimensions: 11.3x14.6
Bedroom 5
- Features: Ceiling Fan(s), En Suite Bathroom, Built-in Closet
- Level: Second
- Area: 193.04 Square Feet
- Dimensions: 12.7x15.2
Den
- Features: Built-In Shelving, Ceiling Fan(s), Built-in Features
- Level: First
- Area: 152.07 Square Feet
- Dimensions: 13.7x11.1
Dining room
- Features: Built-In Shelving
- Level: First
- Area: 84.7 Square Feet
- Dimensions: 12.1x7
Family room
- Features: Ceiling Fan(s)
- Level: First
- Area: 262.4 Square Feet
- Dimensions: 16.4x16
Kitchen
- Features: Stone Counters, Built-in Closet
- Level: First
- Area: 169.2 Square Feet
- Dimensions: 12x14.1
Living room
- Features: Ceiling Fan(s)
- Level: First
- Area: 345.28 Square Feet
- Dimensions: 16.6x20.8
Loft
- Features: Built-In Shelving, Built-in Features
- Level: Second
- Area: 84.96 Square Feet
- Dimensions: 7.2x11.8
Heating
- Electric
Cooling
- Central Air
Appliances
- Included: Convection Oven, Dishwasher, Disposal, Dryer, Electric Water Heater, Microwave, Range, Refrigerator, Washer
- Laundry: Electric Dryer Hookup, Inside, Laundry Room
Features
- Built-in Features, Cathedral Ceiling(s), Ceiling Fan(s), High Ceilings, Open Floorplan, Primary Bedroom Main Floor, Solid Wood Cabinets, Stone Counters, Thermostat, Tray Ceiling(s), Vaulted Ceiling(s), In-Law Floorplan
- Flooring: Carpet, Ceramic Tile, Engineered Hardwood
- Doors: Sliding Doors
- Windows: Window Treatments
- Has fireplace: Yes
- Fireplace features: Living Room, Wood Burning
Interior area
- Total structure area: 3,734
- Total interior livable area: 3,023 sqft
Property
Parking
- Total spaces: 2
- Parking features: Boat, Driveway, Guest, Oversized
- Attached garage spaces: 2
- Has uncovered spaces: Yes
Features
- Levels: Two
- Stories: 2
- Patio & porch: Covered, Deck, Patio
- Exterior features: Irrigation System, Lighting, Rain Gutters, Sidewalk
- Has private pool: Yes
- Pool features: Deck, Gunite, Heated, In Ground, Lighting, Salt Water
- Fencing: Fenced,Vinyl
- Has view: Yes
- View description: Garden, Pool
Lot
- Size: 0.26 Acres
- Features: Corner Lot, City Lot, Landscaped, Oversized Lot, Sidewalk
- Residential vegetation: Mature Landscaping, Trees/Landscaped
Details
- Parcel number: 072231025001670
- Zoning: R-1A
- Special conditions: None
Construction
Type & style
- Home type: SingleFamily
- Architectural style: Mid-Century Modern,Ranch
- Property subtype: Single Family Residence
Materials
- Block, Stucco, Wood Frame
- Foundation: Slab
- Roof: Shingle
Condition
- New construction: No
- Year built: 1987
Utilities & green energy
- Sewer: Public Sewer
- Water: Public
- Utilities for property: Electricity Connected, Sewer Connected, Sprinkler Well, Underground Utilities
Green energy
- Energy efficient items: Appliances
Community & HOA
Community
- Pet fee: $0 monthly
- Subdivision: ARBOR RIDGE NORTH
HOA
- Has HOA: No
Location
- Region: Orlando
Financial & listing details
- Price per square foot: $195/sqft
- Tax assessed value: $496,948
- Annual tax amount: $3,340
- Date on market: 2/5/2026
- Cumulative days on market: 11 days
- Listing terms: Cash,Conventional,FHA,VA Loan
- Ownership: Fee Simple
- Total actual rent: 0
- Electric utility on property: Yes
- Road surface type: Paved, Asphalt
Price history
| Date | Event | Price |
|---|---|---|
| 3/12/2026 | Sold | $590,000+0%$195/sqft |
Source:  Stellar MLS #O6380049 Report a problem Stellar MLS #O6380049 Report a problem | ||
| 2/16/2026 | Pending sale | $589,900$195/sqft |
Source: Stellar MLS #O6380049 Report a problem | ||
| 2/6/2026 | Listed for sale | $589,900+637.4%$195/sqft |
Source: Stellar MLS #O6380049 Report a problem | ||
| 12/29/1995 | Sold | $80,000$26/sqft |
Source: Public Record Report a problem | ||
Public tax history
| Year | Property taxes | Tax assessment |
|---|---|---|
| 2024 | $3,153 +7.3% | $208,501 +3% |
| 2023 | $2,937 +4.3% | $202,428 +3% |
| 2022 | $2,817 +1.8% | $196,532 +3% |
| 2021 | $2,767 +0.8% | $190,808 +1.4% |
| 2020 | $2,745 +1.6% | $188,174 +2.3% |
| 2019 | $2,702 +1.2% | $183,943 +1.9% |
| 2018 | $2,670 | $180,513 -31.4% |
| 2017 | $2,670 +1.8% | $263,088 +14% |
| 2016 | $2,624 +1.1% | $230,777 +3% |
| 2015 | $2,595 -3.1% | $224,006 +19.6% |
| 2014 | $2,678 +2.3% | $187,218 +11.4% |
| 2013 | $2,618 +1.2% | $168,074 +1.6% |
| 2012 | $2,588 -1.6% | $165,484 -1.3% |
| 2011 | $2,630 +46.8% | $167,722 +17.8% |
| 2010 | $1,791 | $142,395 -8.4% |
| 2009 | -- | $155,411 -17.9% |
| 2008 | $1,415 -7.6% | $189,343 -10.1% |
| 2007 | $1,531 -4.7% | $210,555 +9.4% |
| 2006 | $1,607 +2.4% | $192,409 +29.7% |
| 2005 | $1,569 +5.2% | $148,373 +13.8% |
| 2004 | $1,492 +0.8% | $130,429 +7.3% |
| 2003 | $1,480 +3.2% | $121,545 +12.2% |
| 2002 | $1,434 -0.5% | $108,364 +16.2% |
| 2001 | $1,441 +2.6% | $93,286 +6.9% |
| 2000 | $1,405 | $87,245 |
Find assessor info on the county website
Neighborhood: 32817
Nearby homes
- $355,0003 bd2 ba1.1k sqft9508 Handley Ct, Orlando, FL 32817Off Market

- $466,1004 bd2 ba2.3k sqft9624 Lake Douglas Pl, Orlando, FL 32817Off Market
- $408,5003 bd2 ba1.7k sqft9501 Trulock Ct, Orlando, FL 32817Off Market
- $325,3003 bd2 ba1.2k sqft9380 Trulock Ct, Orlando, FL 32817Off Market
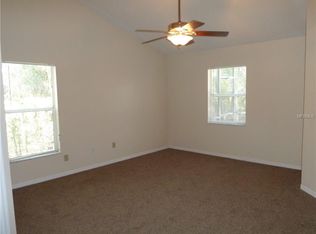
- $349,7003 bd2 ba1.3k sqft9501 Handley Ct, Orlando, FL 32817Off Market
- $405,9004 bd2 ba1.9k sqft9507 Trulock Ct, Orlando, FL 32817Off Market
- $363,1003 bd2 ba1.4k sqft9516 Handley Ct, Orlando, FL 32817Off Market
- $362,4003 bd2 ba1.4k sqft2716 Millican Dr, Orlando, FL 32817Off Market
Nearby schools
GreatSchools rating
- 9/10Arbor Ridge K-8Grades: PK-8Distance: 0.2 mi
- 7/10Winter Park High SchoolGrades: 9-12Distance: 4.2 mi
- 4/10Union Park Middle SchoolGrades: 6-8Distance: 1 mi
Schools provided by the listing agent
- Elementary: Arbor Ridge Elem
- Middle: Union Park Middle
Source: Stellar MLS. This data may not be complete. We recommend contacting the local school district to confirm school assignments for this home.
Get a cash offer in 3 minutes
Find out how much your home could sell for in as little as 3 minutes with a no-obligation cash offer.
Estimated market value
$585,500
Get a cash offer in 3 minutes
Find out how much your home could sell for in as little as 3 minutes with a no-obligation cash offer.
Estimated market value
$585,500
- Florida
- Orange County
- Orlando
- 32817
- 9500 HANDLEY COURT
