Skip main navigation
Off market
  • $468,400

    9500 Heathrow Dr, Montgomery, AL 36117

    5beds
    3baths
    3,159sqft
    SingleFamily
    Built in 1990
    0.5 Acres Lot
    $468,400 Zestimate®
    $148/sqft
    $3,089 Estimated rent

    Home value

    $468,400

    $445,000 - $492,000

    $3,089/mo

    Zestimate® history
    Loading
    Loading...

    Owner options

    List your home for rent

    $3,089/mo

    Rent Zestimate®

    Find your next renter with Zillow Rental Manager. Plus, with online applications, you can quickly screen prospective tenants – for free.

    Learn more

    $3,089/mo

    Rent Zestimate®

    Refinance and save

    $2,297/mo

    Est. payment

    Refinancing to a lower rate could help reduce your monthly payments and save thousands over the life of the loan.

    See today's rates

    $2,297/mo

    Est. payment

    Explore your selling options

    Work with a Zillow partner agent

    Leverage their expertise and Zillow's premium Showcase listings to get your home seen by more buyers.

    Get started

    List with your own agent

    Get your home in front of millions of buyers by listing it on Zillow.

    Learn how to do it

    Sell it yourself

    Take full control of how buyers see your home on Zillow by listing For Sale by Owner (FSBO).

    List your home

    What's special

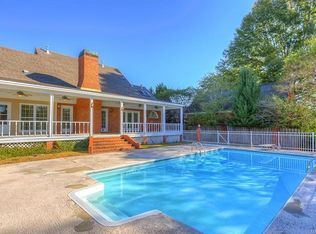
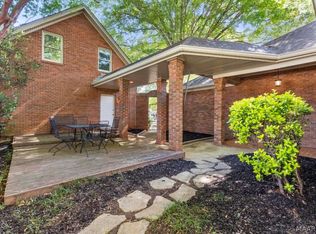
    WYNLAKES w/ Golf Course View - This 5 Bed / 2.5 Bath, turn-of-the-century classic is nestled on the No. 3 fairway. Guests are greeted by a grand foyer flanked by formal dining and living rooms. The neatly tucked away den boasts a fireplace w/ brick hearth and wet bar w/ granite countertop and beautiful copper sink. The kitchen is updated w/ granite counters, work island, updated cabinetry, double-oven, and a smooth surface cook-top. The cozy breakfast nook sits in a bay window overlooking the pool (with brand new liner) & golf course. The back / service staircase leads from the garage entry to the master hallway upstairs. The master suite includes a fireplace, vaulted ceiling, recessed lighting, & plantation shutters. The master bath is accented by a split double-vanity, marble countertops, tiled shower w/ frame-less glass & door, garden tub, and walk-in closet. The long hallway with cozy, updated flooring leads directly to the remaining guest bedrooms and ends at the oversized bonus room / 5th bedroom. Outside may be the best feature of the property - a re-designed back patio w/ hardwood tongue & groove ceilings, dual paddle fans, stained & scored concrete flooring. The patio was finished with a natural field-stone backdrop that includes a fireplace w/ stone hearth & cedar mantle, TV mount, including TV, Big Green Egg Nest as well as a gas/coal grill nest, all which stay with the house. The back yard is complimented by an in-ground pool, ornamental metal fencing, mature trees and a perfect view of the No. 3 fairway. The property has ample parking w/ a circular driveway, parking pad and oversized 2-car garage. This home is serviced by two air conditioners, one replaced in 2020. The entire home has been painted in a beautiful neutral and inviting color, ready for you to move right in. Don't delay, schedule your tour today!

    This property is off market, which means it's not currently listed for sale or rent on Zillow. This may be different from what's available on other websites or public sources.
    Facts & features

    Interior

    Bedrooms & bathrooms
    • Bedrooms: 5
    • Bathrooms: 3
    Heating
    • Heat pump, Electric, Gas
    Cooling
    • Other
    Features
    • High Speed Internet, Cable TV Available, Work Island
    • Flooring: Tile, Carpet, Hardwood
    • Basement: Slab
    • Has fireplace: Yes
    Interior area
    • Structure area source: Appraisal
    • Total interior livable area: 3,159 sqft

    Property

    Parking
    • Total spaces: 2
    • Parking features: Garage - Attached
    Features
    • Patio & porch: Covered
    • Exterior features: Brick
    • Pool features: In Ground
    • Fencing: Partial
    Lot
    • Size: 0.5 Acres
    Details
    • Additional structures: Workshop, Storage, Outdoor Kitchen
    • Parcel number: 0908272000044000

    Construction

    Type & style
    • Home type: SingleFamily
    Materials
    • Wood
    • Foundation: Slab
    • Roof: Asphalt
    Condition
    • Year built: 1990

    Utilities & green energy

    • Sewer: Public Sewer
    • Water: Public
    • Utilities for property: Cable Available, Natural Gas Connected, Electricity Connected, High Speed Internet

    Community & HOA

    HOA
    • Has HOA: Yes
    • HOA fee: $133 monthly
    Location
    • Region: Montgomery

    Financial & listing details

    • Price per square foot: $148/sqft
    • Tax assessed value: $471,900
    • Annual tax amount: $4,555

    Price history

    DateEventPrice
    2/21/2023Sold$440,000$139/sqft
    Source: Public Record Report a problem
    1/19/2023Contingent$440,000$139/sqft
    Source: MAAR #529956 Report a problem
    12/3/2022Listed for sale$440,000+14.9%$139/sqft
    Source: MAAR #529956 Report a problem
    7/13/2020Sold$383,001-4%$121/sqft
    Source: Public Record Report a problem
    6/22/2020Pending sale$399,000$126/sqft
    Source: Regional Property Group, LLC. #467400 Report a problem
    5/14/2020Price change$399,000-1.5%$126/sqft
    Source: Regional Property Group, LLC. #467400 Report a problem
    1/6/2020Listed for sale$405,000$128/sqft
    Source: Residential Property Grp, LLC. #467400 Report a problem

    Public tax history

    YearProperty taxesTax assessment
    2025$4,555 +7%$93,920 +7%
    2024$4,257 +114.4%$87,780 +110.1%
    2023$1,985 +47.8%$41,780 +10.2%
    2022$1,343 +2.6%$37,920
    2021$1,310 -48.3%--
    2020$2,535 +108.9%$69,460
    2019$1,214 -2%--
    2018$1,239 +6.4%$35,060 -45%
    2017$1,164 +1.7%$63,760 +99%
    2014$1,145 +1.5%$32,036 +1.1%
    2013$1,128 $31,700
    2011-- --
    Find assessor info on the county website

    Neighborhood: 36117

    Nearby schools

    GreatSchools rating
    Schools provided by the listing agent
    • Elementary: Halcyon Elementary School
    • Middle: Carr Middle School/
    • High: Park Crossing High School

    Source: The MLS. This data may not be complete. We recommend contacting the local school district to confirm school assignments for this home.

    Get pre-qualified for a loan
    At Zillow Home Loans, we can pre-qualify you in as little as 5 minutes with no impact to your credit score.

    An equal housing lender. NMLS #10287.

    Sell for more on Zillow
    Get a Zillow Showcase℠ listing at no additional cost and you could sell for .
    $468,400
    2% more
    +$9,368
    With Zillow Showcase(estimated)
    $477,768