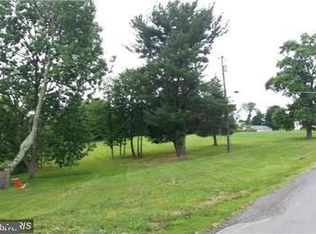
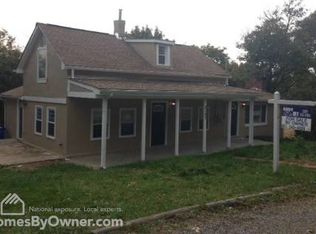
Discover 9500 Holsey Road—unassuming from the street, this home opens to an unexpectedly expansive, beautifully updated interior—truly one you have to see to appreciate. Set on nearly 4 acres, this impressive 6,176 sq ft rancher also offers over 900 sq ft of unfinished space with potential to convert into a rental unit or in-law suite, plus a 1,200 sq ft detached outbuilding/workshop/garage. Outside, enjoy beautifully landscaped grounds accented by mature trees, seasonal blooms, and fruit trees, creating a picturesque, private setting. The main level has been meticulously maintained and thoughtfully renovated, including a substantial addition that created a great room and a second primary suite. Additional highlights include a newer roof (2021), 2-zone HVAC (2018, 2013), sump pump, hardwood floors throughout the main level, a koi pond with a moving water feature for aeration, chicken coop/dog run, garden boxes, beautiful landscaping, and a huge backyard backing to woods. Step inside to an open, light-filled living area with flexible space for both living and dining—ideal for entertaining, with room for an oversized dining table that seats 12+ comfortably. French doors lead to an expansive 18’ x 30’ deck with scenic, private views. The space flows seamlessly into a renovated gourmet kitchen featuring quartz countertops, soft-close white cabinetry with under-cabinet lighting, a deep farmer’s sink, stainless steel appliances, a 6-burner propane cooktop with hood, double wall ovens with microwave and convection options, a distinctive artisan tile backsplash, table space, and a large granite island with breakfast-bar seating. A second set of French doors provides additional access to the deck from the kitchen. One of the home’s standout features - the 1,200 sq ft addition added a great room and a guest suite. The great room has a natural pull that makes you want to gather and stay awhile, with cathedral ceilings, a wet bar, and a fireplace set into a rustic stone accent wall, flanked by oversized windows. The adjacent bedroom suite includes a walk-in closet and a spacious bathroom with warm finishes, including an antique claw-foot soaking tub, a dual vanity, and a large walk-in shower. Wide passageways provide ample space for a walker or wheelchair. Conveniently located between the kitchen and the great room is a mudroom/laundry room/pantry with access from the attached two-car garage. On the opposite wing of the home, you’ll find the spacious primary suite with walk-out access to a private, fenced side garden featuring koi ponds, a hot tub, a new deck, and abundant seasonal blooms. The spa-like en-suite bathroom offers contemporary finishes, a stand-alone soaking tub, an oversized glass-enclosed shower with tile surround, a stylish dual vanity, and a linen closet. The bathroom opens to a huge walk-in closet with natural light and built-in organizers. Two additional bedrooms and a newly renovated hall bathroom complete the main level. The walk-out lower level provides generous flex space with room for a lounge, media room, game room, home gym, and office. It’s finished with resilient LVP flooring, recessed lighting, and a pellet stove. French doors open to the patio and backyard with extensive green space, a firepit, and private wooded views. From the patio, a private entrance leads to over 900 sq ft of unfinished space, offering the possibility of conversion to a rental unit or in-law suite (design attached with the disclosures). As an added bonus, the 30’ x 40’ detached workshop offers exceptional extra space—ideal for four cars and/or a dedicated workshop for tools and projects, perfect for car enthusiasts or DIY specialists. The property also includes a chicken coop/dog run, garden boxes, a trampoline, a playhouse, and firepit—all convey. This unique property offers an abundance of finished and unfinished spaces, with incredible versatility and potential to suit a wide range of needs.
Sold for $875,000
Zillow last checked:
Listing updated:
Bought with:
Kevin Beal, 577849
Cummings & Co. Realtors
Source: Bright MLS,MLS#: MDMC2238840
Price history
| Date | Event | Price |
|---|---|---|
| 7/31/2026 | Sold | $875,000-2.8%$166/sqft |
Source:  Bright MLS #MDMC2238840 Report a problem Bright MLS #MDMC2238840 Report a problem | ||
| 7/16/2026 | Pending sale | $900,000$171/sqft |
Source: Bright MLS #MDMC2238840 Report a problem | ||
| 7/2/2026 | Contingent | $900,000$171/sqft |
Source: Bright MLS #MDMC2238840 Report a problem | ||
| 6/4/2026 | Price change | $900,000-2.7%$171/sqft |
Source: Bright MLS #MDMC2238840 Report a problem | ||
| 6/1/2026 | Listed for sale | $925,000$175/sqft |
Source: Bright MLS #MDMC2212668 Report a problem | ||
| 5/20/2026 | Contingent | $925,000$175/sqft |
Source: Bright MLS #MDMC2212668 Report a problem | ||
| 4/23/2026 | Price change | $925,000-5.4%$175/sqft |
Source: Bright MLS #MDMC2212668 Report a problem | ||
| 2/12/2026 | Listed for sale | $978,000+2.9%$185/sqft |
Source: Bright MLS #MDMC2212668 Report a problem | ||
| 8/21/2016 | Listing removed | $950,000$180/sqft |
Source: Evergreen Properties #MC9504201 Report a problem | ||
| 10/22/2015 | Listed for sale | $950,000$180/sqft |
Source: Evergreen Properties #MC9504201 Report a problem | ||

Get a cash offer in 3 minutes
Find out how much your home could sell for in as little as 3 minutes with a no-obligation cash offer.
Estimated market value
$874,900
