Skip main navigation
Off market
  • $856,500

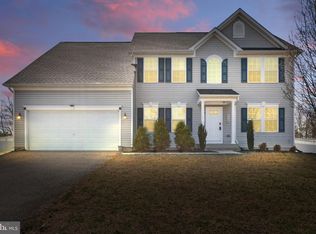
    9500 Kalarama Ct, Fort Washington, MD 20744

    5beds
    6,100sqft
    SingleFamily
    Built in 2007
    0.71 Acres Lot
    $856,500 Zestimate®
    $140/sqft
    $6,207 Estimated rent

    Home value

    $856,500

    $814,000 - $899,000

    $6,207/mo

    Zestimate® history
    Loading
    Loading...

    Owner options

    List your home for rent

    $6,207/mo

    Rent Zestimate®

    Find your next renter with Zillow Rental Manager. Plus, with online applications, you can quickly screen prospective tenants – for free.

    Learn more

    $6,207/mo

    Rent Zestimate®

    Refinance and save

    $5,423/mo

    Est. payment

    Refinancing to a lower rate could help reduce your monthly payments and save thousands over the life of the loan.

    See today's rates

    $5,423/mo

    Est. payment

    Explore your selling options

    Work with a Zillow partner agent

    Leverage their expertise and Zillow's premium Showcase listings to get your home seen by more buyers.

    Get started

    List with your own agent

    Get your home in front of millions of buyers by listing it on Zillow.

    Learn how to do it

    Sell it yourself

    Take full control of how buyers see your home on Zillow by listing For Sale by Owner (FSBO).

    List your home

    What's special

    ABSOLUTELY STUNNING! Get ready to fall in love with this beautifully stated colonial with 6000 square feet of living space. This beauty is nestled in a cul-de-sac which offers 3/4 acre lot that backs to woods for privacy. This home is also close to everything: National Harbor, major highways, and interstates, Washington DC, Virginia, restaurants, shopping, Joint Bases Boiling and Andrews AFB, and public transportation. This Stunner's main level offers an open two level Foyer with hardwood floors, Living Room and Dining Room with hardwood floors and columns, Library with glass double doors for privacy. Walking to the rear of the house you will pass the dual staircase, half bath. The Family Room, Kitchen and Breakfast area are an entertainers dream. The Family room offers lots of windows for those sunny days, and a fireplace for those cozy days. Kitchen offers granite countertops with maple cabinets, butler's pantry with walk in pantry, all new stainless steel appliances, Breakfast area that leads to a 12x34 composite deck. This beauty's upper level offers: an owner's suite with a step up to the bedroom with a tray ceiling, two walk in closets, owner's suite bath offers dual vanities, water closet, soaking tub and a separate shower. A large sized laundry room is conveniently located on the upper level with new washer and dryer. Bedroom 4 next to the laundry room offers a walk in closet and it's own private full bathroom, Bedroom two and three offers a buddy bath with double sinks with a water closet that includes toilet and tub/shower. The entertainer's dream continues to the basement which is fully finished it includes a huge rec room, media room, bedroom, full bath that connects to the bedroom and hall, and an additional bonus room. Updates Include: New Paint inside and out, Driveway coating, New carpet and vinyl, all new appliances to include refrigerator, stove, dishwasher, Built in microwave, washer and dryer, New A/C unit for lower level. Two car garage with cabinets for storage. Under the Deck also offers storage. This home is a must see, a perfect 10. Hurry and schedule your showing today!

    This property is off market, which means it's not currently listed for sale or rent on Zillow. This may be different from what's available on other websites or public sources.
    Facts & features

    Interior

    Bedrooms & bathrooms
    • Bedrooms: 5
    • Bathrooms: 5
    • Full bathrooms: 4
    • 1/2 bathrooms: 1
    Heating
    • Forced air
    Cooling
    • Central
    Appliances
    • Included: Dishwasher, Dryer, Garbage disposal, Microwave, Range / Oven, Refrigerator, Washer
    • Laundry: In Unit
    Features
    • Flooring: Hardwood
    • Basement: Partially finished
    • Has fireplace: Yes
    Interior area
    • Total interior livable area: 6,100 sqft

    Property

    Parking
    • Total spaces: 2
    • Parking features: Garage - Attached
    Features
    • Exterior features: Brick
    Lot
    • Size: 0.71 Acres
    Details
    • Parcel number: 053532959

    Construction

    Type & style
    • Home type: SingleFamily
    • Architectural style: Conventional
    Materials
    • Frame
    • Roof: Asphalt
    Condition
    • Year built: 2007

    Community & neighborhood

    Location
    • Region: Fort Washington

    HOA & financial

    HOA
    • Has HOA: Yes
    • HOA fee: $75 monthly

    Other

    Other facts
    • Above Grade Fin SQFT \ 3854
    • Appliances \ Appliances \ Exhaust Fan
    • Appliances \ Appliances \ Washer/Dryer Hookups Only
    • Appliances \ Exhaust Fan
    • Appliances \ Washer\Dryer Hookups Only
    • Architecture Style: Colonial
    • Bathrooms Full \ 4
    • Bathrooms Half \ 1
    • Bathrooms \ Bathrooms Full \ 4
    • Bathrooms \ Bathrooms Half \ 1
    • Construction Materials \ Brick
    • Construction Materials \ Combination
    • Elementary School: Rose Valley
    • Garage Features \ Garage Door Opener
    • HOA Fee Freq \ Monthly
    • HOA \ HOA Fee Freq \ Monthly
    • Heating YN \ Y
    • Heating and Cooling \ Heating YN \ Y
    • Heating system: Forced Air
    • Heating system: Zoned
    • High School: Friendly
    • Interior Features \ Butlers Pantry
    • Interior Features \ Dining Area
    • Interior Features \ Double\Dual Staircase
    • Interior Features \ Kitchen - Gourmet
    • Interior Features \ Master Bath(s)
    • Interior Features \ Upgraded Countertops
    • Laundry: In Unit
    • MLS Listing ID: MDPG376814
    • MLS Name: Bright MLS ZDD (Bright MLS ZDD)
    • Materials \ Construction Materials \ Brick
    • Materials \ Construction Materials \ Combination
    • Other Interior Features \ Interior Features \ Butlers Pantry
    • Other Interior Features \ Interior Features \ Dining Area
    • Other Interior Features \ Interior Features \ Double/Dual Staircase
    • Other Interior Features \ Interior Features \ Kitchen - Gourmet
    • Other Interior Features \ Interior Features \ Master Bath(s)
    • Other Interior Features \ Interior Features \ Upgraded Countertops
    • Patio \ Structure Type \ Detached
    • Pool \ No Pool
    • Property Type \ Residential Lease
    • School District: Prince George''s County Public Schools
    • Size \ Above Grade Fin SQFT \ 3854
    • Standard Status \ Active
    • Structure Type \ Detached
    • Total SQFT Source \ Estimated
    • Type and Style \ Property Type \ Residential Lease
    • Type of Parking \ Driveway
    • Type of Parking \ On Street

    Price history

    DateEventPrice
    1/21/2022Sold$750,000+2%$123/sqft
    Source: Bright MLS #MDPG2019168 Report a problem
    12/20/2021Pending sale$735,000$120/sqft
    Source: RE/MAX International #MDPG2019168 Report a problem
    12/13/2021Listing removed--
    Source: RE/MAX International Report a problem
    12/9/2021Listed for sale$735,000$120/sqft
    Source: Bright MLS #MDPG2019168 Report a problem
    12/8/2021Pending sale$735,000$120/sqft
    Source: RE/MAX International #MDPG2019168 Report a problem
    12/8/2021Contingent$735,000$120/sqft
    Source: Bright MLS #MDPG2019168 Report a problem
    11/29/2021Price change$735,000+28.9%$120/sqft
    Source: Bright MLS #MDPG2019168 Report a problem
    2/28/2019Listing removed$3,450$1/sqft
    Source: RE/MAX United Real Estate #MDPG376814 Report a problem
    1/13/2019Price change$570,000+3.6%$93/sqft
    Source: RE/MAX United Real Estate #MDPG376976 Report a problem
    1/9/2019Listed for sale$550,000-20.3%$90/sqft
    Source: RE/MAX United Real Estate #MDPG376976 Report a problem
    1/8/2019Listed for rent$3,450+7.8%$1/sqft
    Source: RE/MAX United Real Estate #MDPG376814 Report a problem
    1/6/2018Listing removed$3,200$1/sqft
    Source: Re/Max United Real Estate #1003300159 Report a problem
    10/19/2017Listed for rent$3,200-8.6%$1/sqft
    Source: RE/MAX United Real Estate #1003300159 Report a problem
    8/11/2017Listing removed$3,500$1/sqft
    Source: RE/MAX United Real Estate #PG10025706 Report a problem
    8/10/2017Listed for rent$3,500+9.4%$1/sqft
    Source: RE/MAX United Real Estate #PG10025706 Report a problem
    2/15/2017Listing removed$3,200-8.6%$1/sqft
    Source: RE/MAX United Real Estate #PG9828033 Report a problem
    10/10/2013Listing removed$3,500$1/sqft
    Source: Exit Realty Enterprises Report a problem
    5/26/2013Listed for rent$3,500$1/sqft
    Source: RE/Max United Real Estate #PG8091027 Report a problem
    2/19/2011Listing removed$689,900$113/sqft
    Source: Agent:3710 #120583862 Report a problem
    7/2/2010Price change$689,900+12.9%$113/sqft
    Source: Churchill Group #120583862 Report a problem
    6/27/2010Price change$610,900-11.5%$100/sqft
    Source: Churchill Group #21090608 Report a problem
    5/30/2010Price change$689,900+21.1%$113/sqft
    Source: Churchill Group #21090608 Report a problem
    3/15/2010Price change$569,900-17.4%$93/sqft
    Source: Churchill Group #21090608 Report a problem
    2/1/2010Listed for sale$689,900$113/sqft
    Source: Churchill Group #21090608 Report a problem

    Public tax history

    YearProperty taxesTax assessment
    2025$11,157 +47.1%$722,500 +6%
    2024$7,583 +6.8%$681,900 +6.8%
    2023$7,098 -6.4%$638,333 -6.4%
    2022$7,583 +23.7%$681,900 +23.7%
    2021$6,129 +7.5%$551,200 +7.5%
    2020$5,703 -12%$512,833 +17.6%
    2019$6,480 $436,100
    2018$6,480 +1.2%$436,100 +1.2%
    2017$6,404 -20.2%$430,933 +1.2%
    2016$8,020 $425,767 +1.2%
    2015$8,020 $420,600
    2014$8,020 $420,600
    2013-- $420,600 -21.6%
    2012-- $536,200
    2011-- $536,200
    2010-- $536,200 -16.2%
    2009-- $639,580 +3.9%
    2008-- $615,442 +3725.9%
    2007-- $16,086 +11.6%
    2006-- $14,420 +3%
    2005-- $14,002 +3.1%
    2004-- $13,586

    Find assessor info on the county website

    Neighborhood: 20744

    Nearby schools

    GreatSchools rating
    Schools provided by the listing agent
    • Elementary: Rose Valley
    • High: Friendly
    • District: Prince George''s County Public Schools

    Source: The MLS. This data may not be complete. We recommend contacting the local school district to confirm school assignments for this home.

    Get a cash offer in 3 minutes
    Find out how much your home could sell for in as little as 3 minutes with a no-obligation cash offer.
    Estimated market value
    $856,500
    Get a cash offer in 3 minutes
    Find out how much your home could sell for in as little as 3 minutes with a no-obligation cash offer.
    Estimated market value
    $856,500