Skip main navigation
Sold
  • Price Unknown

    9500 Katrina Path, Plano, TX 75025

    4beds
    3,208sqft
    Single Family Residence
    Built in 2001
    9,147.6 Square Feet Lot
    $753,400 Zestimate®
    $--/sqft
    $3,571 Estimated rent

    Home value

    $753,400

    $716,000 - $791,000

    $3,571/mo

    Zestimate® history
    Loading
    Loading...

    Owner options

    List your home for rent

    $3,571/mo

    Rent Zestimate®

    Find your next renter with Zillow Rental Manager. Plus, with online applications, you can quickly screen prospective tenants – for free.

    Learn more

    $3,571/mo

    Rent Zestimate®

    Refinance and save

    $165/mo

    Est. payment

    Refinancing to a lower rate could help reduce your monthly payments and save thousands over the life of the loan.

    See today's rates

    $165/mo

    Est. payment

    Explore your selling options

    Work with a Zillow partner agent

    Leverage their expertise and Zillow's premium Showcase listings to get your home seen by more buyers.

    Get started

    List with your own agent

    Get your home in front of millions of buyers by listing it on Zillow.

    Learn how to do it

    Sell it yourself

    Take full control of how buyers see your home on Zillow by listing For Sale by Owner (FSBO).

    List your home

    What's special

    Extended fencePrivate stairwayNew slidePennsylvania rough cut stoneLarge corner lotRiver rockBlue quartz finish
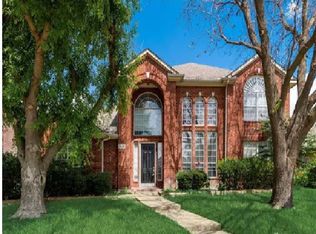
    Don't let this amazing home get away. This large corner lot with manicured landscaping, tiered beds featuring Pennsylvania rough cut stone & river rock, extended fence, electric gate and beautiful Riverbend pool with blue quartz finish, and new slide. Interior features include soaring 23 ft ceiling foyer entry with beautiful iron baluster staircase, upgraded light fixtures & abundance of natural light. LVP flooring and updated paint throughout as well as quartz countertops in every bathroom. Spacious gourmet kitchen complete with Thermador double ovens, Dacor gas cooktop, KichtenAid dishwasher, instant hotwater dispenser, blue pearl granite countertops & backsplash. Owner's suite is down with updated spa like ensuite and Owner's walk-in closet has complete custom finish. Secondary room down that could serve as an office. Upstairs you will find 2 bedrooms, huge game or media room with private stairway. This one really has it all!

    Zillow last checked:

    Listing updated:

    Listed by:

    Missy Fournet 0640134 972-747-5100,

    Keller Williams Realty Allen 972-747-5100

    Bought with:

    Yanti Johnson

    24:15 Realty

    Source: NTREIS,MLS#: 20504838

    Facts & features

    Interior

    Bedrooms & bathrooms
    • Bedrooms: 4
    • Bathrooms: 3
    • Full bathrooms: 3
    Primary bedroom
    • Features: Double Vanity, Jetted Tub, Linen Closet, Separate Shower, Walk-In Closet(s)
    • Level: First
    • Dimensions: 14 x 18
    Bedroom
    • Level: Second
    • Dimensions: 11 x 15
    Bedroom
    • Level: First
    • Dimensions: 11 x 12
    Bedroom
    • Level: Second
    • Dimensions: 10 x 14
    Breakfast room nook
    • Level: First
    • Dimensions: 8 x 14
    Dining room
    • Level: First
    • Dimensions: 11 x 14
    Kitchen
    • Features: Breakfast Bar, Kitchen Island, Walk-In Pantry
    • Level: First
    • Dimensions: 13 x 14
    Living room
    • Level: First
    • Dimensions: 11 x 13
    Living room
    • Level: First
    • Dimensions: 19 x 17
    Media room
    • Level: Second
    • Dimensions: 20 x 21
    Utility room
    • Features: Dual Sinks, Utility Room
    • Level: First
    • Dimensions: 5 x 10
    Heating
    • Central
    Cooling
    • Central Air
    Appliances
    • Included: Double Oven, Dishwasher, Electric Oven, Gas Cooktop, Disposal, Microwave
    Features
    • Vaulted Ceiling(s)
    • Flooring: Carpet, Ceramic Tile
    • Has basement: No
    • Number of fireplaces: 1
    • Fireplace features: Gas Log, Gas Starter
    Interior area
    • Total interior livable area: 3,208 sqft

    Property

    Parking
    • Total spaces: 2
    • Parking features: Garage, Garage Door Opener, Garage Faces Rear
    • Attached garage spaces: 2
    Features
    • Levels: Two
    • Stories: 2
    • Pool features: Gunite, In Ground, Pool, Community
    • Fencing: Wood
    Lot
    • Size: 9,147 sqft
    • Features: Corner Lot, Subdivision
    Details
    • Parcel number: R377000Z01101

    Construction

    Type & style
    • Home type: SingleFamily
    • Architectural style: Traditional,Detached
    • Property subtype: Single Family Residence
    Materials
    • Brick
    • Foundation: Slab
    • Roof: Composition
    Condition
    • Year built: 2001

    Utilities & green energy

    • Sewer: Public Sewer
    • Water: Public
    • Utilities for property: Sewer Available, Water Available

    Community & neighborhood

    Security
    • Security features: Security System Owned, Security System, Smoke Detector(s)
    Community
    • Community features: Playground, Park, Pool, Trails/Paths, Curbs, Sidewalks
    Location
    • Region: Plano
    • Subdivision: Highlands Of Russell Park Ph 2a

    HOA & financial

    HOA
    • Has HOA: Yes
    • HOA fee: $165 quarterly
    • Services included: Association Management, Maintenance Grounds
    • Association name: CMA
    • Association phone: 214-229-8821

    Other

    Other facts
    • Listing terms: Cash,Conventional,FHA,VA Loan

    Price history

    DateEventPrice
    4/11/2024Sold--
    Source: NTREIS #20504838 Report a problem
    4/4/2024Pending sale$785,000$245/sqft
    Source: NTREIS #20504838 Report a problem
    3/11/2024Contingent$785,000$245/sqft
    Source: NTREIS #20504838 Report a problem
    3/8/2024Listed for sale$785,000+25.6%$245/sqft
    Source: NTREIS #20504838 Report a problem
    11/15/2021Sold--
    Source: NTREIS #14666260 Report a problem
    10/21/2021Pending sale$625,000$195/sqft
    Source: RE/MAX International #14666260 Report a problem
    10/21/2021Contingent$625,000$195/sqft
    Source: NTREIS #14666260 Report a problem
    10/6/2021Listed for sale$625,000$195/sqft
    Source: NTREIS #14666260 Report a problem
    9/23/2021Pending sale$625,000$195/sqft
    Source: RE/MAX International #14666260 Report a problem
    9/23/2021Contingent$625,000$195/sqft
    Source: NTREIS #14666260 Report a problem
    9/17/2021Listed for sale$625,000$195/sqft
    Source: NTREIS #14666260 Report a problem

    Public tax history

    YearProperty taxesTax assessment
    2025$10,212 -4.3%$738,338 +5.1%
    2024$10,667 +22%$702,455 +12.8%
    2023$8,741 -11.6%$622,818 +6.4%
    2022$9,893 +89.2%$585,611 +35.9%
    2021$5,229 $430,845 +4.6%
    2020$5,229 $411,958 -3%
    2019$5,229 $424,550 +3.1%
    2018$5,229 $411,747 -1.9%
    2017$5,229 $419,766 +8.8%
    2016$5,229 -2.7%$385,892 +13.6%
    2015$5,375 $339,778 +11.5%
    2014$5,375 $304,789 +5.7%
    2013-- $288,478 +2.1%
    2012-- $282,560 -0.3%
    2011-- $283,427 -0.4%
    2010-- $284,528 -1%
    2009-- $287,461 -1.5%
    2008-- $291,700 +0.2%
    2007-- $291,000 +7.1%
    2006-- $271,606 +5.7%
    2005-- $257,055 +4.2%
    2004-- $246,663 -1.5%
    2003-- $250,345 +84.5%
    2002-- $135,709 +318.9%
    2000-- $32,400

    Find assessor info on the county website

    Neighborhood: Highlands or Russell Park

    Nearby schools

    GreatSchools rating
    Schools provided by the listing agent
    • Elementary: Taylor
    • Middle: Fowler
    • High: Liberty
    • District: Frisco ISD

    Source: NTREIS. This data may not be complete. We recommend contacting the local school district to confirm school assignments for this home.

    Get a cash offer in 3 minutes
    Find out how much your home could sell for in as little as 3 minutes with a no-obligation cash offer.
    Estimated market value
    $753,400
    Get a cash offer in 3 minutes
    Find out how much your home could sell for in as little as 3 minutes with a no-obligation cash offer.
    Estimated market value
    $753,400