Paradise Farm is an exceptional 10-acre property in Nokesville's sought-after Kendall Knolls community, blending privacy, convenience, and standout amenities. The stone and stucco exterior, paired with a newer architectural shingle roof ('18), creates a striking first impression. A double glass door entry and covered portico welcome you inside. The custom paver circular drive leads to the attached 3-car garage, while a separate 2-car garage/shop ('23) sits near the barn. The outdoor oasis—with resort-style paver pool decking and patio—surrounds a shimmering sports pool with newer coping and plaster ('22), baby pool, and spa, offering the perfect setting for both relaxation and entertaining. Equestrian enthusiasts will appreciate the updated ('23) barn with 5 stalls (4 with walk-outs), HayGain memory foam flooring, a wash rack with tankless hot/cold water, a feed room with utility sink, a tack room with stone pavers, and a large storage room. Newly painted (‘25) fenced paddocks, a run-in shed, and a professionally built 100’ x 200’ riding ring (‘23) with crushed blue stone footing complete the setup. A motorcross practice track sits in a field that could easily be converted to pasture, if desired. Inside, a grand 2-story Foyer greets you with custom moldings and a refinished (‘23) curved hardwood staircase with decorative metal railings. The Living and Dining Rooms feature newly refinished hardwood floors (‘25) and elegant moldings, with a Butler’s Pantry off the Dining Room for added convenience. The Chef’s Delight Gourmet Kitchen is the heart of the home, offering a large center island, 42” freshly painted cabinets (‘25), sleek granite countertops, trendy hardware (‘25), new tile (‘25), recessed lighting (‘25), updated stainless appliances (fridge & dishwasher – ‘23 / cooktop – ‘21), and a walk-in pantry with an organization system (‘20). The Breakfast Room with new tile (‘25) opens to a spacious Family Room with refinished hardwood floors (‘25), gas fireplace, and new recessed lighting (‘25). Off the Kitchen, a refinished (‘23) back hardwood staircase leads to the Upper Level with 5 bedrooms and 4 full baths. The light-filled Sunroom with tray ceiling offers deck access, while a private Study with built-ins, Half Bath, and side Solarium with refinished hardwood floors (‘25) add versatility. The Mud Room with built-ins connects to the garage and another Half Bath. Upstairs, the hardwood hallway (‘23) leads to 5 bedrooms with new neutral carpeting (‘25). The Primary Suite is a peaceful retreat with a soaring tray ceiling, sunlit Sitting Area, and two walk-in closets (one with custom system – ‘21). The fully updated spa-like Bath (‘25) features a luxurious freestanding tub, oversized dual-head shower with a seat, raised double vanities, a water closet, and upgraded tile, lighting, and fixtures. Bedrooms 2 and 3 each have Ensuite Baths (updated full bath off Bedroom 3 – ‘25), while Bedrooms 4 and 5 share a bath with a double vanity. The spacious upper-level Laundry Room adds functionality with tile flooring, built-in cabinets, and a granite countertop. The Finished Lower Level offers a sun-filled walk-out elevation, newer LVP flooring throughout most of the space, and flexible living areas including a Rec Room with granite-topped bar, Media Room, Exercise Room, Bedroom 6, Den/Office, and a Full Bath with shower/tub and single vanity. Additional recent updates include a water treatment system (‘24), 4-zoned HVAC (‘22), pool filter (‘24), and more. Listed below recent appraised value, this property offers incredible features and value—inside and out!
Sold for $1,895,000
$1,895,000
9500 Kendall Knolls Ln, Nokesville, VA 20181
6beds
8,148sqft
Single Family Residence
Built in 2001
10 Acres Lot
$1,903,800 Zestimate®
$233/sqft
$4,447 Estimated rent
Home value
$1,903,800
$1.77M - $2.06M
$4,447/mo
Zestimate® history
Owner options
List your home for rent
$4,447/mo
Rent Zestimate®
Find your next renter with Zillow Rental Manager. Plus, with online applications, you can quickly screen prospective tenants – for free.
$4,447/mo
Rent Zestimate®
Refinance and save
$11,890/mo
Est. payment
Refinancing to a lower rate could help reduce your monthly payments and save thousands over the life of the loan.
$11,890/mo
Est. payment
Explore your selling options
Work with a Zillow partner agent
Leverage their expertise and Zillow's premium Showcase listings to get your home seen by more buyers.
Get startedList with your own agent
Get your home in front of millions of buyers by listing it on Zillow.
Learn how to do itSell it yourself
Take full control of how buyers see your home on Zillow by listing For Sale by Owner (FSBO).
List your homeWhat's special
Sports poolGas fireplaceTrendy hardwareFinished lower levelSunlit sitting areaArchitectural shingle roofStone and stucco exterior
Zillow last checked:
Listing updated:
Listed by:
Angela Smoot 571-330-5554,
Pearson Smith Realty LLC
Bought with:
Monique Roop, 0225225232
Real Broker, LLC
Source: Bright MLS,MLS#: VAPW2091534
Facts & features
Interior
Bedrooms & bathrooms
- Bedrooms: 6
- Bathrooms: 7
- Full bathrooms: 5
- 1/2 bathrooms: 2
- Main level bathrooms: 2
Rooms
- Room types: Living Room, Dining Room, Primary Bedroom, Bedroom 2, Bedroom 3, Bedroom 4, Bedroom 5, Kitchen, Family Room, Den, Foyer, Breakfast Room, Study, Sun/Florida Room, Exercise Room, Laundry, Recreation Room, Solarium, Utility Room, Media Room, Bedroom 6, Primary Bathroom, Full Bath, Half Bath
Primary bedroom
- Features: Attached Bathroom, Crown Molding, Flooring - Carpet, Primary Bedroom - Sitting Area, Walk-In Closet(s), Recessed Lighting, Lighting - Wall sconces, Attic - Pull-Down Stairs
- Level: Upper
Bedroom 2
- Features: Attached Bathroom, Ceiling Fan(s), Flooring - Carpet, Recessed Lighting, Window Treatments
- Level: Upper
Bedroom 3
- Features: Attached Bathroom, Ceiling Fan(s), Flooring - Carpet, Recessed Lighting, Window Treatments
- Level: Upper
Bedroom 4
- Features: Jack and Jill Bathroom, Ceiling Fan(s), Flooring - Carpet, Recessed Lighting, Window Treatments
- Level: Upper
Bedroom 5
- Features: Jack and Jill Bathroom, Ceiling Fan(s), Flooring - Carpet, Recessed Lighting, Window Treatments
- Level: Upper
Bedroom 6
- Features: Flooring - Luxury Vinyl Plank, Recessed Lighting
- Level: Lower
Primary bathroom
- Features: Soaking Tub, Bathroom - Stall Shower, Countertop(s) - Solid Surface, Crown Molding, Double Sink, Flooring - Ceramic Tile, Recessed Lighting
- Level: Upper
Breakfast room
- Features: Crown Molding, Flooring - Ceramic Tile, Recessed Lighting
- Level: Main
Den
- Features: Flooring - Luxury Vinyl Plank, Recessed Lighting
- Level: Lower
Dining room
- Features: Chair Rail, Crown Molding, Flooring - HardWood, Formal Dining Room, Wet Bar
- Level: Main
Exercise room
- Features: Flooring - Other, Recessed Lighting
- Level: Lower
Family room
- Features: Crown Molding, Fireplace - Gas, Flooring - HardWood, Recessed Lighting
- Level: Main
Foyer
- Features: Chair Rail, Crown Molding, Flooring - HardWood
- Level: Main
Other
- Features: Bathroom - Tub Shower, Granite Counters, Flooring - Ceramic Tile
- Level: Upper
Other
- Features: Bathroom - Tub Shower, Granite Counters, Flooring - Ceramic Tile
- Level: Upper
Other
- Features: Bathroom - Tub Shower, Granite Counters, Double Sink, Flooring - Ceramic Tile
- Level: Upper
Other
- Features: Bathroom - Tub Shower, Granite Counters, Flooring - Ceramic Tile
- Level: Lower
Half bath
- Features: Crown Molding, Flooring - Ceramic Tile
- Level: Main
Half bath
- Features: Flooring - Ceramic Tile
- Level: Main
Kitchen
- Features: Breakfast Bar, Breakfast Room, Built-in Features, Granite Counters, Crown Molding, Flooring - Ceramic Tile, Kitchen Island, Kitchen - Propane Cooking, Recessed Lighting, Pantry
- Level: Main
Laundry
- Features: Granite Counters, Flooring - Ceramic Tile, Recessed Lighting
- Level: Upper
Living room
- Features: Crown Molding, Flooring - HardWood
- Level: Main
Media room
- Features: Flooring - Luxury Vinyl Plank, Recessed Lighting
- Level: Lower
Mud room
- Features: Built-in Features, Granite Counters, Flooring - Ceramic Tile
- Level: Main
Recreation room
- Features: Granite Counters, Flooring - Luxury Vinyl Plank, Recessed Lighting, Wet Bar
- Level: Lower
Other
- Features: Crown Molding, Flooring - HardWood, Recessed Lighting
- Level: Main
Study
- Features: Built-in Features, Flooring - HardWood, Recessed Lighting
- Level: Main
Other
- Features: Chair Rail, Flooring - Ceramic Tile, Recessed Lighting
- Level: Main
Utility room
- Features: Flooring - Concrete
- Level: Lower
Heating
- Forced Air, Heat Pump, Zoned, Electric, Propane
Cooling
- Ceiling Fan(s), Central Air, Heat Pump, Zoned, Electric
Appliances
- Included: Microwave, Cooktop, Dishwasher, Disposal, Dryer, Exhaust Fan, Extra Refrigerator/Freezer, Ice Maker, Oven, Refrigerator, Stainless Steel Appliance(s), Washer, Water Heater, Water Treat System
- Laundry: Upper Level, Laundry Room, Mud Room
Features
- Additional Stairway, Attic, Soaking Tub, Bathroom - Stall Shower, Bathroom - Tub Shower, Breakfast Area, Built-in Features, Butlers Pantry, Ceiling Fan(s), Chair Railings, Crown Molding, Curved Staircase, Family Room Off Kitchen, Open Floorplan, Formal/Separate Dining Room, Kitchen - Gourmet, Kitchen Island, Pantry, Primary Bath(s), Recessed Lighting, Upgraded Countertops, Walk-In Closet(s), Bar, Wine Storage, 2 Story Ceilings, 9'+ Ceilings, Dry Wall, Tray Ceiling(s)
- Flooring: Carpet, Ceramic Tile, Hardwood, Luxury Vinyl, Wood
- Doors: Atrium, Double Entry, French Doors, Insulated, Sliding Glass
- Windows: Casement, Double Hung, Double Pane Windows, Palladian, Transom, Window Treatments
- Basement: Connecting Stairway,Finished,Walk-Out Access,Windows
- Number of fireplaces: 1
- Fireplace features: Double Sided, Glass Doors, Gas/Propane, Mantel(s)
Interior area
- Total structure area: 8,428
- Total interior livable area: 8,148 sqft
- Finished area above ground: 5,645
- Finished area below ground: 2,503
Property
Parking
- Total spaces: 15
- Parking features: Garage Faces Side, Garage Door Opener, Inside Entrance, Driveway, Circular Driveway, Attached, Detached
- Attached garage spaces: 5
- Uncovered spaces: 10
- Details: Garage Sqft: 726
Accessibility
- Accessibility features: None
Features
- Levels: Three
- Stories: 3
- Patio & porch: Deck, Patio
- Exterior features: Chimney Cap(s), Extensive Hardscape, Sidewalks, Stone Retaining Walls
- Has private pool: Yes
- Pool features: Filtered, In Ground, Private
- Fencing: Privacy,Split Rail,Wood
- Has view: Yes
- View description: Pasture, Trees/Woods
Lot
- Size: 10 Acres
- Features: Cleared, Landscaped, Private, Wooded
Details
- Additional structures: Above Grade, Below Grade
- Parcel number: 7295869277
- Zoning: A1
- Special conditions: Standard
- Horses can be raised: Yes
- Horse amenities: Arena, Paddocks, Horses Allowed
Construction
Type & style
- Home type: SingleFamily
- Architectural style: Colonial
- Property subtype: Single Family Residence
Materials
- Stone, Stucco
- Foundation: Concrete Perimeter, Slab
- Roof: Architectural Shingle
Condition
- Very Good
- New construction: No
- Year built: 2001
- Major remodel year: 2025
Utilities & green energy
- Sewer: On Site Septic, Septic < # of BR
- Water: Well
- Utilities for property: Fiber Optic
Community & HOA
Community
- Security: Security System, Smoke Detector(s)
- Subdivision: Kendall Knolls
HOA
- Has HOA: Yes
- Services included: Road Maintenance
- HOA fee: $500 annually
- HOA name: KENDALL KNOLLS HOMEOWNER'S ASSOCIATION
Location
- Region: Nokesville
Financial & listing details
- Price per square foot: $233/sqft
- Tax assessed value: $1,260,300
- Annual tax amount: $12,656
- Date on market: 4/24/2025
- Listing agreement: Exclusive Right To Sell
- Listing terms: Cash,Conventional,FHA,VA Loan
- Exclusions: Barn: Freezer, Washer And Dryer.
- Ownership: Fee Simple
- Road surface type: Paved
Price history
| Date | Event | Price |
|---|---|---|
| 5/16/2025 | Sold | $1,895,000+5.6%$233/sqft |
Source:  Bright MLS #VAPW2091534 Report a problem Bright MLS #VAPW2091534 Report a problem | ||
| 4/25/2025 | Contingent | $1,795,000$220/sqft |
Source: Bright MLS #VAPW2091534 Report a problem | ||
| 4/24/2025 | Listed for sale | $1,795,000+68.5%$220/sqft |
Source: Bright MLS #VAPW2091534 Report a problem | ||
| 1/8/2021 | Sold | $1,065,000+1.4%$131/sqft |
Source: Public Record Report a problem | ||
| 12/7/2020 | Pending sale | $1,050,000$129/sqft |
Source: Weichert Realtors #VAPW507452 Report a problem | ||
| 11/7/2020 | Listed for sale | $1,050,000+600%$129/sqft |
Source: Weichert Realtors #VAPW507452 Report a problem | ||
| 2/15/2001 | Sold | $150,000$18/sqft |
Source: Public Record Report a problem | ||
Public tax history
| Year | Property taxes | Tax assessment |
|---|---|---|
| 2025 | $14,113 +12.6% | $1,439,400 +14.2% |
| 2024 | $12,534 -0.2% | $1,260,300 +4.4% |
| 2023 | $12,560 +7.4% | $1,207,100 +15.4% |
| 2022 | $11,700 -6.4% | $1,046,100 +1.1% |
| 2021 | $12,496 +8.9% | $1,034,400 +9.9% |
| 2020 | $11,478 +134.6% | $941,500 +16.2% |
| 2019 | $4,892 -48.2% | $810,200 +3.7% |
| 2018 | $9,434 +5.1% | $781,300 +5.1% |
| 2017 | $8,973 +1.8% | $743,600 +2.1% |
| 2016 | $8,815 -5.8% | $728,500 -0.2% |
| 2015 | $9,354 | $729,900 -3.6% |
| 2014 | $9,354 | $757,100 +10.1% |
| 2013 | -- | $687,500 +7.5% |
| 2012 | -- | $639,800 +1.7% |
| 2010 | -- | $629,000 -17.2% |
| 2009 | -- | $759,900 -20.5% |
| 2008 | -- | $956,100 -14.4% |
| 2007 | -- | $1,116,700 -5.2% |
| 2006 | -- | $1,177,900 +23.3% |
| 2005 | -- | $955,500 +27.3% |
| 2004 | -- | $750,800 +8.2% |
| 2003 | -- | $693,900 |
Find assessor info on the county website
Neighborhood: 20181
Nearby homes
- $826,9005 bd4 ba3.7k sqft9888 Par Dr, Nokesville, VA 20181Off Market

- $3,4001.304 Acres9884 Par Dr, Nokesville, VA 20181Off Market
- $1,149,7004 bd3 ba3.2k sqft9550 Kendall Knolls Ln, Nokesville, VA 20181Off Market
- $653,7004 bd3 ba2.1k sqft9890 Par Dr, Nokesville, VA 20181Off Market
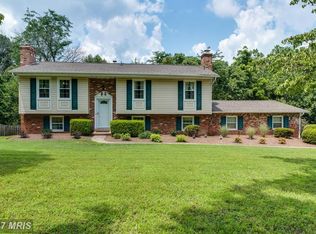
- $699,3004 bd3 ba2.6k sqft9894 Par Dr, Nokesville, VA 20181Off Market
- $657,4004 bd3 ba2.2k sqft9880 Par Dr, Nokesville, VA 20181Off Market
- $625,0004 bd2 ba2k sqft9898 Par Dr, Nokesville, VA 20181Sold
- $1,322,5004 bd3 ba5.8k sqft9501 Kendall Knolls Ln, Nokesville, VA 20181Off Market
Nearby schools
GreatSchools rating
- 7/10Nokesville Elementary SchoolGrades: K-8Distance: 5.6 mi
- 5/10Brentsville District High SchoolGrades: 9-12Distance: 5.4 mi
Schools provided by the listing agent
- Elementary: The Nokesville School
- Middle: The Nokesville School
- District: Prince William County Public Schools
Source: Bright MLS. This data may not be complete. We recommend contacting the local school district to confirm school assignments for this home.
Get a cash offer in 3 minutes
Find out how much your home could sell for in as little as 3 minutes with a no-obligation cash offer.
Estimated market value
$1,903,800
Get a cash offer in 3 minutes
Find out how much your home could sell for in as little as 3 minutes with a no-obligation cash offer.
Estimated market value
$1,903,800
- Virginia
- Prince William County
- Nokesville
- 20181
- 9500 Kendall Knolls Ln
Nearby cities
Nearby zip codes
Other Nokesville Topics
