Set in a cul de sac location of the scenic Wellington neighborhood, this single- level dwelling has been freshly painted on interior, new carpet,2024 gutter guards and Roof and Dishwasher, water main line, 2022 New water heater, New gas logs for fireplace 2019, 2018 AC. Kitchen offers granite counters, stainless appliances, tile backsplash and eat in kitchen area. Primary bath was updated with beauiful walk in shower, glass sink bowl at vanity and dual flush toilet. Home greets you with wood look lvp flooring, vaulted ceilings in the family room and an inviting brick fireplace for cozy nights by the TV. French doors will lead you to a large exterior deck which sellers enlarged and a huge back yard that offers a firepit area, fenced yard and privacy of no builds behind you.Clark Greenway path is available right out your back gate for taking a stroll or getting in your runs! Inside off the foyer you have a dining area that is open to the family room which makes for great entertaining. Covered front porch greets you on this charming Ranch home.Very well maintained home! You will see immediately the pride taken in this home.Clarks Creek Greenway joins with the southeastern portion of Mallard Creek Greenway to form 5.7 miles of designated Thred Trail. The route passes many neighborhoods and an access near US 29 businesses, before intersect wtih the Toby Creek Greenway and ending at Kirk Farm Fields.
Closed
$350,000
9500 Kent Village Dr, Charlotte, NC 28269
3beds
1,595sqft
Single Family Residence
Built in 1988
0.31 Acres Lot
$350,500 Zestimate®
$219/sqft
$2,098 Estimated rent
Home value
$350,500
$326,000 - $375,000
$2,098/mo
Zestimate® history
Owner options
List your home for rent
$2,098/mo
Rent Zestimate®
Find your next renter with Zillow Rental Manager. Plus, with online applications, you can quickly screen prospective tenants – for free.
$2,098/mo
Rent Zestimate®
Refinance and save
$2,255/mo
Est. payment
Refinancing to a lower rate could help reduce your monthly payments and save thousands over the life of the loan.
$2,255/mo
Est. payment
Explore your selling options
Work with a Zillow partner agent
Leverage their expertise and Zillow's premium Showcase listings to get your home seen by more buyers.
Get startedList with your own agent
Get your home in front of millions of buyers by listing it on Zillow.
Learn how to do itSell it yourself
Take full control of how buyers see your home on Zillow by listing For Sale by Owner (FSBO).
List your homeWhat's special
Fenced yardCovered front porchDual flush toiletGranite countersEat in kitchen areaWood look lvp flooringStainless appliances
Zillow last checked:
Listing updated:
Listed by:
Robin Kielar robin@homesbyrobin.com,
Keller Williams Unified
Bought with:
Audrey Pennell
Howard Hanna Allen Tate Center City
Source: Canopy MLS as distributed by MLS GRID,MLS#: 4335352
Facts & features
Interior
Bedrooms & bathrooms
- Bedrooms: 3
- Bathrooms: 2
- Full bathrooms: 2
- Main level bedrooms: 3
Primary bedroom
- Level: Main
Bedroom s
- Level: Main
Bedroom s
- Level: Main
Bathroom full
- Level: Main
Bathroom full
- Level: Main
Dining room
- Level: Main
Kitchen
- Level: Main
Laundry
- Level: Main
Living room
- Level: Main
Heating
- Natural Gas
Cooling
- Central Air
Appliances
- Included: Dishwasher, Disposal, Electric Range, Ice Maker, Microwave, Plumbed For Ice Maker
- Laundry: Laundry Room, Main Level, Washer Hookup
Features
- Flooring: Carpet, Tile, Laminate
- Doors: French Doors, Insulated Door(s)
- Windows: Insulated Windows
- Has basement: No
- Attic: Pull Down Stairs
- Fireplace features: Family Room, Gas
Interior area
- Total structure area: 1,595
- Total interior livable area: 1,595 sqft
- Finished area above ground: 1,595
- Finished area below ground: 0
Property
Parking
- Parking features: Driveway
- Has uncovered spaces: Yes
Features
- Levels: One
- Stories: 1
- Patio & porch: Covered, Deck, Front Porch
- Pool features: Community
- Fencing: Back Yard,Fenced,Wood
Lot
- Size: 0.31 Acres
- Dimensions: 32 x 140 x 126 x 33 x 157
- Features: Cul-De-Sac, Other - See Remarks
Details
- Additional structures: Outbuilding
- Parcel number: 02729123
- Zoning: N1-A
- Special conditions: Standard
Construction
Type & style
- Home type: SingleFamily
- Architectural style: Ranch
- Property subtype: Single Family Residence
Materials
- Vinyl
- Foundation: Crawl Space
- Roof: Composition
Condition
- New construction: No
- Year built: 1988
Utilities & green energy
- Sewer: Public Sewer
- Water: City
- Utilities for property: Cable Available, Electricity Connected, Wired Internet Available
Community & HOA
Community
- Features: Clubhouse, Game Court, Playground, Sidewalks, Street Lights, Walking Trails
- Security: Carbon Monoxide Detector(s), Smoke Detector(s)
- Subdivision: Wellington
HOA
- Has HOA: Yes
- HOA fee: $176 quarterly
- HOA name: Communicty Assoc Mgmt
- HOA phone: 704-566-5009
Location
- Region: Charlotte
Financial & listing details
- Price per square foot: $219/sqft
- Tax assessed value: $321,800
- Annual tax amount: $2,642
- Date on market: 1/16/2026
- Cumulative days on market: 14 days
- Listing terms: Cash,Conventional,FHA,VA Loan
- Electric utility on property: Yes
- Road surface type: Concrete, Paved
Price history
| Date | Event | Price |
|---|---|---|
| 3/6/2026 | Sold | $350,000$219/sqft |
Source:  Canopy MLS as distributed by MLS GRID #4335352 Report a problem Canopy MLS as distributed by MLS GRID #4335352 Report a problem | ||
| 2/27/2026 | Pending sale | $350,000$219/sqft |
Source: Canopy MLS as distributed by MLS GRID #4335352 Report a problem | ||
| 1/16/2026 | Listed for sale | $350,000+95.5%$219/sqft |
Source: Canopy MLS as distributed by MLS GRID #4335352 Report a problem | ||
| 3/16/2017 | Sold | $179,000+9.8%$112/sqft |
Source: Public Record Report a problem | ||
| 7/16/2014 | Sold | $163,000+0.3%$102/sqft |
Source: Canopy MLS as distributed by MLS GRID #3007299 Report a problem | ||
| 5/31/2014 | Pending sale | $162,500$102/sqft |
Source: Allen Tate Company #3007299 Report a problem | ||
| 5/20/2014 | Listed for sale | $162,500+34.9%$102/sqft |
Source: Allen Tate Company #3007299 Report a problem | ||
| 5/25/2005 | Sold | $120,500+4.8%$76/sqft |
Source: Public Record Report a problem | ||
| 9/1/1998 | Sold | $115,000$72/sqft |
Source: Public Record Report a problem | ||
Public tax history
| Year | Property taxes | Tax assessment |
|---|---|---|
| 2025 | $2,642 +2% | $321,800 |
| 2024 | $2,590 +3.6% | $321,800 |
| 2023 | $2,500 +22.1% | $321,800 +61.5% |
| 2022 | $2,048 +0.5% | $199,200 |
| 2021 | $2,037 +0.4% | $199,200 |
| 2020 | $2,029 +0.8% | $199,200 |
| 2019 | $2,014 +6.7% | $199,200 +46.8% |
| 2018 | $1,887 +4.2% | $135,700 |
| 2017 | $1,810 | $135,700 |
| 2016 | $1,810 | $135,700 |
| 2015 | $1,810 +0.3% | $135,700 |
| 2014 | $1,805 | -- |
| 2013 | -- | $135,700 -0.3% |
| 2012 | -- | $136,100 |
| 2011 | -- | $136,100 +13.8% |
| 2010 | -- | $119,600 |
| 2009 | -- | $119,600 |
| 2008 | -- | $119,600 |
| 2007 | -- | $119,600 |
| 2006 | -- | $119,600 |
| 2005 | -- | $119,600 |
| 2004 | -- | $119,600 |
| 2003 | -- | $119,600 +5.1% |
| 2002 | -- | $113,780 |
| 2001 | -- | $113,780 |
| 2000 | -- | $113,780 |
Find assessor info on the county website
Neighborhood: Prosperity Village
Nearby homes
- $360,5003 bd2 ba1.5k sqft9500 Kent Village Dr #23, Charlotte, NC 28269Off Market
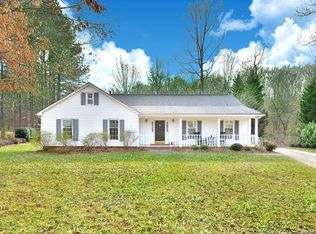
- $395,0003 bd3 ba1.6k sqft9501 Kent Village Dr, Charlotte, NC 28269Off Market
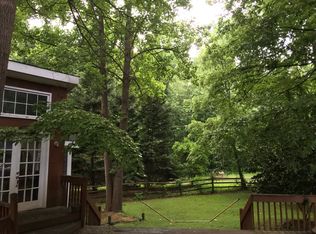
- $406,9004 bd2 ba1.9k sqft9504 Kent Village Dr, Charlotte, NC 28269Off Market

- $360,0003 bd2 ba1.6k sqft9505 Kent Village Dr, Charlotte, NC 28269Sold
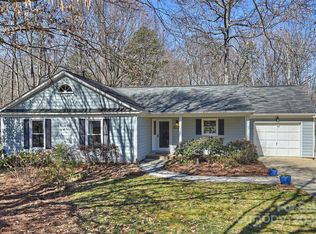
- $354,6003 bd3 ba1.6k sqft9508 Kent Village Dr, Charlotte, NC 28269Off Market
- $335,1003 bd2 ba1.4k sqft9509 Kent Village Dr, Charlotte, NC 28269Off Market
- $329,1003 bd2 ba1.7k sqft9514 Kent Village Dr, Charlotte, NC 28269Off Market
- $358,5003 bd2 ba1.5k sqft4205 Saint Audrey Pl, Charlotte, NC 28269Off Market
Nearby schools
GreatSchools rating
- 7/10Croft Community ElementaryGrades: PK-5Distance: 1.3 mi
- 2/10Ridge Road Middle SchoolGrades: 6-8Distance: 2.6 mi
- 4/10Mallard Creek HighGrades: 9-12Distance: 1.8 mi
Schools provided by the listing agent
- Elementary: Croft Community
- Middle: Ridge Road
- High: Mallard Creek
Source: Canopy MLS as distributed by MLS GRID. This data may not be complete. We recommend contacting the local school district to confirm school assignments for this home.
Get a cash offer in 3 minutes
Find out how much your home could sell for in as little as 3 minutes with a no-obligation cash offer.
Estimated market value
$350,500
Get a cash offer in 3 minutes
Find out how much your home could sell for in as little as 3 minutes with a no-obligation cash offer.
Estimated market value
$350,500
- North Carolina
- Mecklenburg County
- Charlotte
- 28269
- Prosperity Village
- 9500 Kent Village Dr
Nearby cities
Nearby neighborhoods
Nearby zip codes
Other Charlotte Topics
