The seller has set an offer deadline of 5 PM, Tuesday, 9/17/2024. The typical exclamation from anyone who sees this house is, "this house is gorgeous!" And it is! When constructed in the early 1990's, no expense was spared. From the elevator to the Generac generator (about the size of a Fiat 500) - this house oozes classic charm. This is the first time this house has been on the market since it was built. Meticulously and lovingly maintained, inside and out - this house waits for its new owner! All four floors are accessible by elevator - and the elevator is centrally located. Whether accessibility is an issue or not , the elevator has multiple uses coming in handy for moving groceries from the first floor garage to the second floor (main level) kitchen. This house is made for entertaining. The entryway invites you in to classic elegance. The main level (second floor) features a formal dining room with fireplace with a wet bar between the dining room and kitchen. The main level also features a formal living room with fireplace and a library with fireplace. Both dining and living room are immediately to the left and right of the grand entry. An expansive Great Room with stone fireplace is towards the back of the main level. The Great Room has access to the back breezeway - with multiple sliding glass doors with sliding screens and stair access to the back lawn. The kitchen features a double oven, a gas cooktop, two dishwashers, a double sink and spacious refrigerator/freezer. The center island features an electric cooktop and trash compactor. A walk-in pantry offers loads of storage. And the elevator is just across the entry hall. The Master Suite occupies the entire left side of the house on the 3rd level. You enter the Master Suite via double doors and a library / sitting room. The bedroom itself has his and hers walk-in closets. Hers has a separate space just for shoes. The Master Bathroom has two separate vanities, a tiled shower stall, a jacuzzi tub, and at the other end behind saloon doors is a toilet and bidet. The other two bedrooms on the third level each have their own full bathroom. The fourth floor offers two more large rooms - one with a full bathroom. The fourth floor also offers attic storage and stairs to the rooftop. The first floor (ground floor) offers a den with fireplace with another room beyond with a small closet and sink (currently used as an office). Below the brick front entryway, behind a wrought iron gate is a 200+ bottle wine cellar. Next to that is another bedroom with walk-in closet and full bath. That room is perfect as an in-law suite or au pair suite and features a full bath that is handicap accessible. Down the first floor hallway is another full bathroom. The shower stall is even wheelchair accessible. Beyond the shower stall is a sauna. The elevator is accessed in that hallway. The first floor has berber carpet except for the bathrooms and the tiled hallway leading to the garage. Further down the hallway behind double doors are two large water heaters. Across is the laundry room with a secondary refrigerator/freezer. The laundry room has a sink and cabinets. Behind double doors in the laundry room are two heater / a/c units (a third unit) is in the fourth floor attic. Three a/c compressors are in close proximity to the massive gas generator at the back right of the house. Finally, another bonus room (extra guest bedroom) is beyond the laundry room with access to the tiled hallway along the garage. There are three garage bays. The garage floor is tiled and has plenty of cabinetry and a countertop for storage. Two doors lead from the garage to the tiled hallway into the house. The third garage bay is separate. It occupies the space below the sunroom/breezeway at the back of the house. The third garage bay also has plywood shelves for even more storage. This house is extraordinary! Don't miss it!!
Sold for $1,590,000
$1,590,000
9500 Lynnhall Pl, Alexandria, VA 22309
7beds
5,255sqft
Single Family Residence
Built in 1991
0.49 Acres Lot
$1,746,100 Zestimate®
$303/sqft
$6,139 Estimated rent
Home value
$1,746,100
$1.62M - $1.90M
$6,139/mo
Zestimate® history
Owner options
List your home for rent
$6,139/mo
Rent Zestimate®
Find your next renter with Zillow Rental Manager. Plus, with online applications, you can quickly screen prospective tenants – for free.
$6,139/mo
Rent Zestimate®
Refinance and save
$8,034/mo
Est. payment
Refinancing to a lower rate could help reduce your monthly payments and save thousands over the life of the loan.
$8,034/mo
Est. payment
Explore your selling options
Work with a Zillow partner agent
Leverage their expertise and Zillow's premium Showcase listings to get your home seen by more buyers.
Get startedList with your own agent
Get your home in front of millions of buyers by listing it on Zillow.
Learn how to do itSell it yourself
Take full control of how buyers see your home on Zillow by listing For Sale by Owner (FSBO).
List your homeWhat's special
Zillow last checked:
Listing updated:
Listed by:
Bill Armstrong 703-505-8007,
KW United
Bought with:
Ray Gernhart, 0225027616
RE/MAX Executives
Source: Bright MLS,MLS#: VAFX2199450
Facts & features
Interior
Bedrooms & bathrooms
- Bedrooms: 7
- Bathrooms: 7
- Full bathrooms: 6
- 1/2 bathrooms: 1
- Main level bathrooms: 1
Rooms
- Room types: Living Room, Dining Room, Primary Bedroom, Sitting Room, Bedroom 2, Bedroom 3, Bedroom 4, Kitchen, Den, Library, Foyer, Sun/Florida Room, Great Room, Other, Utility Room, Bedroom 6, Bathroom 1, Bathroom 2, Bathroom 3, Attic, Bonus Room, Full Bath, Half Bath, Additional Bedroom
Basement
- Area: 0
Heating
- Central, Programmable Thermostat, Natural Gas
Cooling
- Central Air, Multi Units, Programmable Thermostat, Electric
Appliances
- Included: Trash Compactor, Cooktop, Dishwasher, Disposal, Dryer, Extra Refrigerator/Freezer, Microwave, Double Oven, Oven, Oven/Range - Gas, Refrigerator, Washer, Water Heater, Gas Water Heater
- Laundry: In Basement
Features
- Elevator, Additional Stairway, Attic, Breakfast Area, Built-in Features, Butlers Pantry, Cedar Closet(s), Ceiling Fan(s), Chair Railings, Crown Molding, Entry Level Bedroom, Floor Plan - Traditional, Formal/Separate Dining Room, Eat-in Kitchen, Kitchen Island, Pantry, Recessed Lighting, Sauna, Soaking Tub, Bathroom - Stall Shower, Bathroom - Tub Shower, Upgraded Countertops, Walk-In Closet(s), Bar, Wine Storage
- Flooring: Hardwood, Marble, Carpet, Wood
- Windows: Replacement, Skylight(s), Triple Pane Windows, Window Treatments
- Basement: Full,Finished,Garage Access,Heated,Interior Entry,Exterior Entry,Walk-Out Access,Windows
- Number of fireplaces: 6
Interior area
- Total structure area: 5,255
- Total interior livable area: 5,255 sqft
- Finished area above ground: 5,255
- Finished area below ground: 0
Property
Parking
- Total spaces: 15
- Parking features: Storage, Built In, Garage Faces Side, Garage Door Opener, Inside Entrance, Other, Driveway, Concrete, Circular Driveway, Attached
- Attached garage spaces: 3
- Uncovered spaces: 12
- Details: Garage Sqft: 1058
Accessibility
- Accessibility features: 2+ Access Exits, Accessible Doors, Accessible Hallway(s), Accessible Elevator Installed, Doors - Swing In, Grip-Accessible Features, Low Pile Carpeting, Roll-in Shower
Features
- Levels: Four
- Stories: 4
- Patio & porch: Breezeway, Screened
- Exterior features: Lighting, Flood Lights, Rain Gutters, Underground Lawn Sprinkler, Balcony
- Pool features: None
- Has spa: Yes
- Spa features: Bath
- Fencing: Back Yard
Lot
- Size: 0.49 Acres
- Features: Cul-De-Sac, Front Yard, Landscaped, Rear Yard, SideYard(s), Suburban
Details
- Additional structures: Above Grade, Below Grade
- Parcel number: 1103 13 0009
- Zoning: 120
- Special conditions: Standard
Construction
Type & style
- Home type: SingleFamily
- Architectural style: Georgian
- Property subtype: Single Family Residence
Materials
- Brick
- Foundation: Slab
- Roof: Composition
Condition
- Excellent
- New construction: No
- Year built: 1991
Utilities & green energy
- Sewer: Public Sewer
- Water: Public
- Utilities for property: Underground Utilities
Community & HOA
Community
- Subdivision: Oxford
HOA
- Has HOA: No
Location
- Region: Alexandria
Financial & listing details
- Price per square foot: $303/sqft
- Tax assessed value: $1,150,030
- Annual tax amount: $13,323
- Date on market: 9/11/2024
- Listing agreement: Exclusive Right To Sell
- Ownership: Fee Simple
- Road surface type: Black Top
Price history
| Date | Event | Price |
|---|---|---|
| 10/30/2024 | Sold | $1,590,000$303/sqft |
Source:  Bright MLS #VAFX2199450 Report a problem Bright MLS #VAFX2199450 Report a problem | ||
| 9/19/2024 | Pending sale | $1,590,000$303/sqft |
Source: Bright MLS #VAFX2199450 Report a problem | ||
| 9/11/2024 | Listed for sale | $1,590,000$303/sqft |
Source: Bright MLS #VAFX2199450 Report a problem | ||
Public tax history
| Year | Property taxes | Tax assessment |
|---|---|---|
| 2025 | $17,532 +31.6% | $1,516,610 +31.9% |
| 2024 | $13,323 +4.3% | $1,150,030 +1.6% |
| 2023 | $12,768 -1.3% | $1,131,420 |
| 2022 | $12,938 | $1,131,420 +12.8% |
| 2021 | -- | $1,003,240 -11.3% |
| 2020 | $13,387 +2% | $1,131,100 +2% |
| 2019 | $13,129 -0.6% | $1,109,350 -0.6% |
| 2018 | $13,206 +3.9% | $1,115,840 +2% |
| 2017 | $12,704 +0.2% | $1,094,250 |
| 2016 | $12,677 +8% | $1,094,250 +4% |
| 2015 | $11,743 +2.5% | $1,052,200 +2.3% |
| 2014 | $11,452 | $1,028,450 +4% |
| 2013 | -- | $989,010 -1.3% |
| 2012 | -- | $1,002,500 |
| 2011 | -- | $1,002,500 -5.6% |
| 2010 | -- | $1,061,520 -11.1% |
| 2009 | -- | $1,193,520 -11.9% |
| 2008 | -- | $1,354,390 -3% |
| 2007 | -- | $1,395,660 +55.7% |
| 2003 | -- | $896,470 +16% |
| 2002 | -- | $772,820 +6.8% |
| 2001 | -- | $723,380 |
Find assessor info on the county website
Neighborhood: 22309
Nearby homes

- $1,664,0005 bd5 ba6.9k sqft9498 Lynnhall Pl, Alexandria, VA 22309Sold
- $1,544,2006 bd7 ba6.1k sqft9502 Lynnhall Pl, Alexandria, VA 22309Off Market
- $1,546,0005 bd5 ba5.5k sqft9496 Lynnhall Pl, Alexandria, VA 22309Off Market
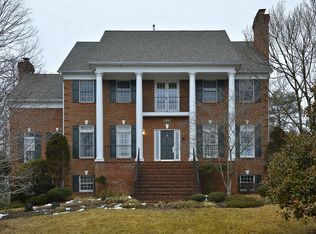
- $1,581,6005 bd4 ba4.9k sqft9504 Lynnhall Pl, Alexandria, VA 22309Off Market
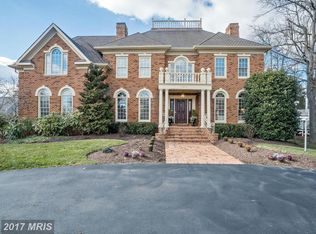
- $1,774,1005 bd6 ba4.9k sqft9415 Ferry Landing Ct, Alexandria, VA 22309Off Market
- $1,838,8004 bd4 ba5.2k sqft9417 Ferry Landing Ct, Alexandria, VA 22309Off Market
- $1,325,0005 bd5 ba4.8k sqft9499 Lynnhall Pl, Alexandria, VA 22309Sold
- $1,126,1004 bd2 ba2.9k sqft9413 Ferry Landing Ct, Alexandria, VA 22309Off Market
Nearby schools
GreatSchools rating
- 5/10Washington Mill Elementary SchoolGrades: PK-6Distance: 0.7 mi
- 4/10Whitman Middle SchoolGrades: 7-8Distance: 3.3 mi
- 2/10Mount Vernon High SchoolGrades: 9-12Distance: 2 mi
Schools provided by the listing agent
- District: Fairfax County Public Schools
Source: Bright MLS. This data may not be complete. We recommend contacting the local school district to confirm school assignments for this home.
Get a cash offer in 3 minutes
Find out how much your home could sell for in as little as 3 minutes with a no-obligation cash offer.
Estimated market value
$1,746,100
Get a cash offer in 3 minutes
Find out how much your home could sell for in as little as 3 minutes with a no-obligation cash offer.
Estimated market value
$1,746,100
- Virginia
- Fairfax County
- Mount Vernon
- 22309
- 9500 Lynnhall Pl
