This beautifully maintained first-floor condominium in the desirable Magnolia Ridge community offers comfortable, low-maintenance living with a spacious and functional layout as well as a sparkling community pool! The 2 bedroom, 2 bath home features an inviting open-concept living area with attractive flooring and easy access to a private patio, creating a wonderful space for relaxing or entertaining. The kitchen is equipped with granite countertops and flows into a convenient dining area. A versatile den or office provides additional space for working from home, hobbies, or a quiet retreat. The generous primary suite includes a private full bathroom and walk-in closet, while the second bedroom and full bath provide plenty of room for guests. Storage is a standout feature, with a spacious walk-in closet in the primary suite plus an additional hallway storage closet to help keep everything organized. The unit also includes convenient in-home laundry hookups and a detached one-car garage for parking and even more storage. During the warmer months, enjoy the community pool - a great place to cool off, unwind, and make the most of summer without the upkeep of a private pool. With its combination of extra storage, garage, flexible living space, and community amenities, this Magnolia Ridge condominium offers an appealing blend of comfort and convenience. Schedule a showing today!
Sold for $208,000
Zillow last checked:
Listing updated:
Bought with:
Hannah Stilwell, 298475
RE/MAX Premier Properties
Source: Metro Search Inc. LLC DBA Apex MLS,MLS#: 1726328
Price history
| Date | Event | Price |
|---|---|---|
| 10/9/2026 | Sold | $208,000-0.9%$161/sqft |
Source:  Metro Search Inc. LLC DBA Apex MLS #1726328 Report a problem Metro Search Inc. LLC DBA Apex MLS #1726328 Report a problem | ||
| 10/7/2026 | Pending sale | $209,900$162/sqft |
Source: Metro Search Inc. LLC DBA Apex MLS #1726328 Report a problem | ||
| 9/3/2026 | Contingent | $209,900$162/sqft |
Source: Metro Search Inc. LLC DBA Apex MLS #1726328 Report a problem | ||
| 8/14/2026 | Listed for sale | $209,900+2.4%$162/sqft |
Source: Metro Search Inc. LLC DBA Apex MLS #1726328 Report a problem | ||
| 10/24/2025 | Sold | $205,000-2.4%$159/sqft |
Source: Metro Search Inc. LLC DBA Apex MLS #1694081 Report a problem | ||
| 9/19/2025 | Contingent | $210,000$163/sqft |
Source: Metro Search Inc. LLC DBA Apex MLS #1694081 Report a problem | ||
| 7/31/2025 | Listed for sale | $210,000+10.2%$163/sqft |
Source: Metro Search Inc. LLC DBA Apex MLS #1694081 Report a problem | ||
| 11/17/2023 | Sold | $190,500-4%$147/sqft |
Source: Public Record Report a problem | ||
| 10/31/2023 | Pending sale | $198,500$154/sqft |
Source: Metro Search Inc. LLC DBA Apex MLS #1648349 Report a problem | ||
| 10/25/2023 | Listed for sale | $198,500+77.2%$154/sqft |
Source: Metro Search Inc. LLC DBA Apex MLS #1648349 Report a problem | ||
| 6/9/2016 | Sold | $112,000-3.4%$87/sqft |
Source: Public Record Report a problem | ||
| 4/19/2016 | Pending sale | $115,900$90/sqft |
Source: RE/MAX Action First #1439227 Report a problem | ||
| 4/14/2016 | Listed for sale | $115,900$90/sqft |
Source: RE/MAX Action First #1439227 Report a problem | ||
| 2/22/2016 | Pending sale | $115,900$90/sqft |
Source: RE/MAX Action First #1439227 Report a problem | ||
| 2/15/2016 | Price change | $115,900-3.3%$90/sqft |
Source: RE/MAX Action First #1439227 Report a problem | ||
| 2/9/2016 | Listed for sale | $119,900$93/sqft |
Source: RE/MAX Action First #1439227 Report a problem | ||
Nearby homes
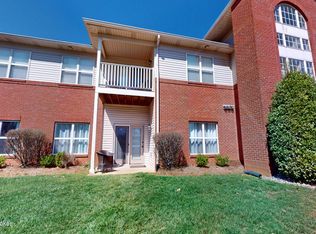
- $200,0002 bd2 ba1.2k sqft9504 Magnolia Ridge Dr UNIT 101, Louisville, KY 40291Sold
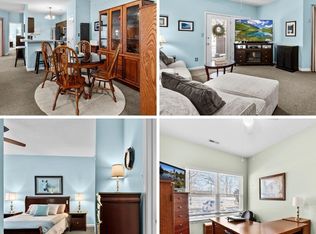
- $198,0002 bd2 ba1.2k sqft9502 Magnolia Ridge Dr UNIT 101, Louisville, KY 40291Sold
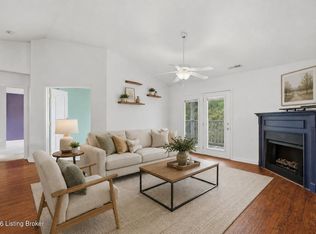
- $208,5003 bd2 ba1.2k sqft9405 Magnolia Ridge Dr UNIT 204, Louisville, KY 40291For Sale
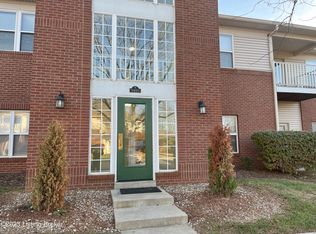
- $180,0002 bd2 ba1.2k sqft9400 Magnolia Ridge Dr UNIT 104, Louisville, KY 40291Sold
Sell for more on Zillow
Get a Zillow Showcase℠ listing at no additional cost and you could sell for .
$208,000
2% more
+$4,160
With Zillow Showcase(estimated)
$212,160
