Penthouse Level-5th. Floor**LOW Monthly Assessments ** Spacious 2 Bedroom, 2 Bath, with Laundry in unit, 1 Indoor Garage Space. ** Beautiful Views from Large Balcony** Living Room/Dining Room Combo. Eat in Kitchen with loads of Cabinets** Nice Luxury Vinyl Flooring in Living/Dining Rooms and Bedrooms. Freeshly Painted** Walk in Closet in Primary Bedroom** Good Storage in Unit** Secured Entrance** Party Room, Exercise Room, and Tennis Courts** Close to Shoppin, Restaurants, Transportation. sold "As-Is", Estate Sale** Bring Your Personal Touch!
Closed
Zillow last checked:
Listing updated:
Bought with:
Anna Bagaylyuk
KOMAR
Source: MRED as distributed by MLS GRID,MLS#: 12382536
Price history
| Date | Event | Price |
|---|---|---|
| 7/31/2025 | Sold | $255,000-8.6%$170/sqft |
Source:  MRED as distributed by MLS GRID #12382536 Report a problem MRED as distributed by MLS GRID #12382536 Report a problem | ||
| 7/12/2025 | Pending sale | $279,000$186/sqft |
Source: MRED as distributed by MLS GRID #12382536 Report a problem | ||
| 6/26/2025 | Contingent | $279,000$186/sqft |
Source: MRED as distributed by MLS GRID #12382536 Report a problem | ||
| 6/24/2025 | Price change | $279,000-3.5%$186/sqft |
Source: MRED as distributed by MLS GRID #12382536 Report a problem | ||
| 6/13/2025 | Listed for sale | $289,000$193/sqft |
Source: MRED as distributed by MLS GRID #12382536 Report a problem | ||
| 6/13/2025 | Contingent | $289,000$193/sqft |
Source: MRED as distributed by MLS GRID #12382536 Report a problem | ||
| 6/9/2025 | Listed for sale | $289,000+26.2%$193/sqft |
Source: MRED as distributed by MLS GRID #12382536 Report a problem | ||
| 3/10/2023 | Sold | $229,000$153/sqft |
Source: MRED as distributed by MLS GRID #11646392 Report a problem | ||
| 2/4/2023 | Contingent | $229,000$153/sqft |
Source: MRED as distributed by MLS GRID #11646392 Report a problem | ||
| 1/27/2023 | Price change | $229,000-4.5%$153/sqft |
Source: MRED as distributed by MLS GRID #11646392 Report a problem | ||
| 1/17/2023 | Price change | $239,900-2.1%$160/sqft |
Source: MRED as distributed by MLS GRID #11646392 Report a problem | ||
| 11/14/2022 | Price change | $245,000-1.6%$163/sqft |
Source: MRED as distributed by MLS GRID #11646392 Report a problem | ||
| 10/21/2022 | Price change | $248,9000%$166/sqft |
Source: MRED as distributed by MLS GRID #11646392 Report a problem | ||
| 10/6/2022 | Listed for sale | $249,000+116.5%$166/sqft |
Source: MRED as distributed by MLS GRID #11646392 Report a problem | ||
| 6/2/2011 | Sold | $115,000-11.5%$77/sqft |
Source: Public Record Report a problem | ||
| 3/23/2011 | Price change | $129,900-3.7%$87/sqft |
Source: CENTURY 21 Marino Real Estate, Inc. #07638403 Report a problem | ||
| 1/9/2011 | Price change | $134,900-5.3%$90/sqft |
Source: CENTURY 21 Marino Real Estate, Inc. #07638403 Report a problem | ||
| 10/29/2010 | Price change | $142,500-4.9%$95/sqft |
Source: CENTURY 21 Marino Real Estate, Inc. #07638403 Report a problem | ||
| 10/16/2010 | Listed for sale | $149,900$100/sqft |
Source: CENTURY 21 Marino Real Estate, Inc. #07638403 Report a problem | ||
Nearby homes
- $301,5002 bd2 ba1.5k sqft9500 N Washington St APT 201, Niles, IL 60714Off Market
- $298,3002 bd2 ba1.2k sqft9500 N Washington St APT 203, Niles, IL 60714Off Market

- $303,7002 bd2 ba1.4k sqft9500 N Washington St APT 204, Niles, IL 60714Off Market
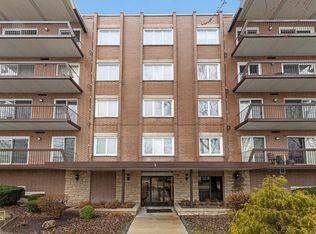
- $256,8002 bd2 ba70k sqft9500 N Washington St APT 205, Niles, IL 60714Off Market
Get a cash offer in 3 minutes
Find out how much your home could sell for in as little as 3 minutes with a no-obligation cash offer.
Estimated market value
$325,200
