Skip main navigation
For sale
  • $1,230,000

    9500 Nacogdoches Trl, Forney, TX 75126

    4beds
    2,777sqft
    : 
    Loading
    Get pre-qualified
    Single Family Residence
    Built in 1983
    20.09 Acres Lot
    $-- Zestimate®
    $443/sqft
    $-- HOA

    What's special

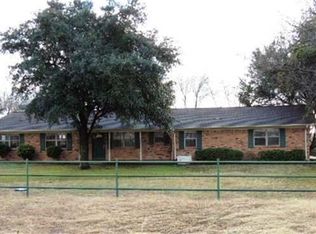
    !JUST LISTED – Nearly 20 Acres in Rapidly Growing Forney, TX that features 2 homes, 2 stocked ponds, horse stall, large chicken coupe, a couple of outbuildings and storage. Incredible opportunity for homeowners, investors, or developers! Newer contsructed home on the back of the property approx 2777 SF with 4 bedrooms, 3 full bathrooms, and mud room. Prime opportunity for homeowners or developers. Located off FM 740, just north of I-20 and approx. 9 miles from I-635, this property offers excellent access to major highways and nearby amenities. Utilities on-site: electricity, water, and septic. AG exemption in place. Situated in Kaufman County’s unincorporated area with development potential. Build your dream home with space and privacy or take advantage of this fast-growing area for your next project. Don’t miss out on this rare Forney land listing! Can be sold together with MLS 20988083 for a combined tolal of 30 acres, contact agent for more details. Buyer and buyers agent to verify schools and measurements.
    363 days
    |
    96
    |
    4
    |

    Zillow last checked:

    Listing updated:

    Listed by:

    Michelle Carrasco 0527346 817-354-7653,

    Century 21 Mike Bowman, Inc. 817-354-7653

    Source: NTREIS,MLS#: 20995806

    Loading...

      Facts & features

      Interior

      Bedrooms & bathrooms
      • Bedrooms: 4
      • Bathrooms: 3
      • Full bathrooms: 3
      Primary bedroom
      • Level: First
      • Dimensions: 15 x 19
      Bedroom
      • Level: First
      • Dimensions: 11 x 13
      Bedroom
      • Level: First
      • Dimensions: 11 x 14
      Bedroom
      • Level: First
      • Dimensions: 15 x 13
      Primary bathroom
      • Level: First
      • Dimensions: 11 x 6
      Dining room
      • Level: First
      • Dimensions: 9 x 11
      Other
      • Level: First
      • Dimensions: 5 x 9
      Other
      • Level: First
      • Dimensions: 11 x 5
      Kitchen
      • Features: Eat-in Kitchen, Granite Counters, Kitchen Island
      • Level: First
      • Dimensions: 13 x 15
      Laundry
      • Level: First
      • Dimensions: 6 x 8
      Living room
      • Features: Ceiling Fan(s)
      • Level: First
      • Dimensions: 25 x 18
      Mud room
      • Level: First
      • Dimensions: 15 x 14
      Office
      • Level: First
      • Dimensions: 11 x 7
      Heating
      • Central
      Cooling
      • Central Air
      Appliances
      • Included: Electric Cooktop, Electric Range, Microwave
      • Laundry: Washer Hookup, Electric Dryer Hookup, Laundry in Utility Room
      Features
      • Eat-in Kitchen, Granite Counters, High Speed Internet, Kitchen Island, Open Floorplan, Cable TV, Wired for Sound
      • Flooring: Ceramic Tile, Laminate
      • Has basement: No
      • Number of fireplaces: 1
      • Fireplace features: Electric
      Interior area
      • Total interior livable area: 2,777 sqft
      Video & virtual tour

      Property

      Parking
      • Total spaces: 5
      • Parking features: Detached Carport, Garage Faces Front
      • Attached garage spaces: 1
      • Carport spaces: 4
      • Covered spaces: 5
      Features
      • Levels: One
      • Stories: 1
      • Patio & porch: Covered, Front Porch
      • Pool features: None
      • Fencing: Brick,Barbed Wire,Gate
      Lot
      • Size: 20.09 Acres
      • Features: Acreage, Agricultural, Pasture, Pond on Lot, Few Trees
      • Residential vegetation: Partially Wooded
      Details
      • Additional structures: Corral(s), Garage(s), Outbuilding, Second Residence, Residence, Barn(s)
      • Parcel number: 9706
      • Horse amenities: Barn, Stock Pen(s)

      Construction

      Type & style
      • Home type: SingleFamily
      • Architectural style: Traditional,Detached
      • Property subtype: Single Family Residence
      • Attached to another structure: Yes
      Materials
      • Brick, Rock, Stone
      • Foundation: Slab
      • Roof: Composition
      Condition
      • Year built: 1983

      Utilities & green energy

      • Sewer: Septic Tank
      • Utilities for property: Natural Gas Available, Septic Available, Separate Meters, Water Available, Cable Available

      Community & HOA

      Community
      • Subdivision: Martha Musick, 20.09 Acres, & House
      HOA
      • Has HOA: No
      Location
      • Region: Forney

      Financial & listing details

      • Price per square foot: $443/sqft
      • Annual tax amount: $11,017
      • Date on market: 7/9/2025
      • Cumulative days on market: 404 days
      • Listing terms: Cash,Conventional,FHA
      • Road surface type: Concrete

        Estimated market value

        Not available

        Estimated sales range

        Not available

        Not available

        Price history

        DateEventPrice
        6/27/2026Listed for sale$1,230,000$443/sqft
        Source: NTREIS #20995806 Report a problem
        5/22/2026Pending sale$1,230,000$443/sqft
        Source: NTREIS #20995806 Report a problem
        7/9/2025Listed for sale$1,230,000$443/sqft
        Source: NTREIS #20995806 Report a problem

        Public tax history

        Tax history is unavailable.

        Monthly payment

        Est. payment

        Payment breakdown

        Explore the cost of this home by adjusting the details. Changes won't be saved.
        All calculations are estimates and provided by Zillow, Inc. for informational purposes only. Actual amounts may vary.
        HOA fees may include property taxes on listings classified as Co-Ops. Contact the listing agent and/or owner for fee details.
        Mortgage interest rates are dependent on a number of factors, including credit score, down payment, and repayment length. Interest rate data provided by Zillow Group Marketplace, Inc. as of 1/1/1970 from various mortgage lenders with which we have lead or other similar arrangements; the Estimated Payment is an average of those rates.
        See how much you could borrow to make a competitive offer.

        Climate risks

        Neighborhood: 75126

        Getting around

        0 / 100
        Car-Dependent
        25 / 100
        Somewhat Bikeable

        Nearby schools

        GreatSchools rating
        Schools provided by the listing agent
        • Elementary: Johnson
        • Middle: Warren,Jones
        • High: Forney
        • District: Forney ISD

        Source: NTREIS. This data may not be complete. We recommend contacting the local school district to confirm school assignments for this home.

        A local agent can set up tours, give advice and negotiate with sellers.

        Browse local experts

        Similar homes

        Skip to the end of the carouselSkip to the beginning of the carousel