Skip main navigation
Off market
  • $321,200

    9500 Oriole Dr, Austin, TX 78753

    3beds
    2baths
    1,440sqft
    SingleFamily
    Built in 1971
    7,997 Square Feet Lot
    $321,200 Zestimate®
    $223/sqft
    $2,127 Estimated rent

    Home value

    $321,200

    $299,000 - $344,000

    $2,127/mo

    Zestimate® history
    Loading
    Loading...

    Owner options

    List your home for rent

    $2,127/mo

    Rent Zestimate®

    Find your next renter with Zillow Rental Manager. Plus, with online applications, you can quickly screen prospective tenants – for free.

    Learn more

    $2,127/mo

    Rent Zestimate®

    Refinance and save

    $2,149/mo

    Est. payment

    Refinancing to a lower rate could help reduce your monthly payments and save thousands over the life of the loan.

    See today's rates

    $2,149/mo

    Est. payment

    Explore your selling options

    Work with a Zillow partner agent

    Leverage their expertise and Zillow's premium Showcase listings to get your home seen by more buyers.

    Get started

    List with your own agent

    Get your home in front of millions of buyers by listing it on Zillow.

    Learn how to do it

    Sell it yourself

    Take full control of how buyers see your home on Zillow by listing For Sale by Owner (FSBO).

    List your home

    What's special

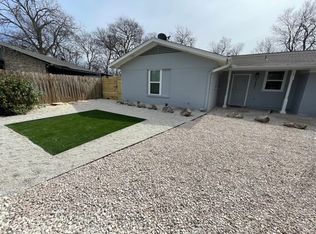
    This is a single-family residence (perfect for roommates or a family), one story, 1400 sq/ft home with a covered porch, detached 2 car garage, and central air/heat. Recently renovated: brand new high quality tile with wood grain finish throughout the house (no carpet), whole-house interior painting, updated plumbing (new water heater), updated light/fan fixtures, comprehensive electrical upgrade, etc. It's on a cul-de-sac with a creek behind (neighbors to left and right). Roof is less than five years old and front yard is xeriscaped. Property includes: 2 living areas, 3 bedrooms, 2 full bathrooms, several storage closets throughout, including a walk in closet in the master, utility room with w/d connections (no furnished washer or dryer), and plenty of windows. Main living area is large with vaulted ceilings, wood burning fireplace, and open office space off to the side. Smaller living space is immediately to the left upon entering the front door (could be used as an office or 4th bedroom). Smaller living space connects to the three bedrooms via a lighted hallway with one full bathroom attached to the hallway and the master bathroom accessible through the master bedroom. Kitchen includes a small dining area, refrigerator/freezer, gas range/oven, automatic dishwasher, ample cabinet space and connects the smaller living area to the main living room. To the back of the main living room is the entrance to the utility room which also includes the back exit extending into a covered porch and access to the detached garage. In front of the garage leaves plenty of room for vehicles. Quick drive down I-35 to downtown, or north to Round Rock. Very close to the YMCA, HEB, multiple restaurants, convenience stores, plus much more and is walking distance to public transportation stop. This is an up and coming area in north central Austin that makes the rest of Austin easily accessible. All potential tenants must complete a rental application so that landlord may conduct a criminal background and credit check. Best contact method is email: PHoldings@mail.com or call the Google Voice number of 512-887-8760 (call/text). Please leave a message and your call will be returned. Security deposit (one-month's rent-refundable), first month's rent, and utilities must all be transferred prior to tenant moving in (City of Austin & TX Gas). Tenant must commit to at least a 12-month lease and takes responsibility for normal upkeep. Landlord has purchased a Home Warranty plan for appliances and renters are strongly encouraged to purchase renters insurance. All utilities must be transferred into the tenants name (City of Austin and TX Gas) prior to move-in. Pets welcomed on case-by-case basis. Security Deposit is refundable at the end of the lease. Tenant is responsible for upkeep and minor repairs. Roommates are allowed but must all be on the 12-month lease.

    This property is not currently displayed as for sale or rent on Zillow. This may be different from what's on other websites or public sources.

    Facts & features

    Interior

    Bedrooms & bathrooms
    • Bedrooms: 3
    • Bathrooms: 2
    Heating
    • Forced air
    Cooling
    • Central
    Appliances
    • Included: Dishwasher, Freezer, Garbage disposal, Range / Oven, Refrigerator, Washer
    Features
    • Flooring: Tile
    • Has fireplace: Yes
    Interior area
    • Total interior livable area: 1,440 sqft

    Property

    Parking
    • Parking features: Garage - Attached
    Lot
    • Size: 7,997 Square Feet
    Details
    • Parcel number: 243384

    Construction

    Type & style
    • Home type: SingleFamily
    Materials
    • wood frame
    • Foundation: Slab
    • Roof: Composition
    Condition
    • Year built: 1971

    Community & HOA

    Location
    • Region: Austin

    Financial & listing details

    • Price per square foot: $223/sqft
    • Tax assessed value: $309,823
    • Annual tax amount: $4,409

    Price history

    DateEventPrice
    10/12/2021Sold--
    Source: Agent Provided Report a problem
    8/4/2021Pending sale$335,000$233/sqft
    Source: Unlock MLS #1711793 Report a problem
    7/22/2021Listed for sale$335,000+112.4%$233/sqft
    Source: Unlock MLS #1711793 Report a problem
    3/24/2021Listing removed--
    Source: Owner Report a problem
    6/24/2015Listing removed$1,500$1/sqft
    Source: Owner Report a problem
    6/23/2015Listed for rent$1,500$1/sqft
    Source: Owner Report a problem
    4/29/2015Listing removed$157,750$110/sqft
    Source: Keller Williams - Austin NW #6434401 Report a problem
    4/21/2015Listed for sale$157,750+91.2%$110/sqft
    Source: Keller Williams - Austin NW #6434401 Report a problem
    5/23/2009Listing removed$82,500$57/sqft
    Source: Number1Expert #2941022 Report a problem
    4/14/2009Price change$82,500+5.1%$57/sqft
    Source: Number1Expert #2941022 Report a problem
    3/29/2009Price change$78,500-4.8%$55/sqft
    Source: Homes.com #2941022 Report a problem
    1/20/2009Price change$82,500-8.2%$57/sqft
    Source: Homes.com #2941022 Report a problem
    1/9/2009Listed for sale$89,900$62/sqft
    Source: Homes.com #2941022 Report a problem
    12/15/2008Sold--
    Source: Public Record Report a problem

    Public tax history

    YearProperty taxesTax assessment
    2025$4,409 -37.5%$309,823 -13%
    2024$7,056 +2.5%$356,030 -6.5%
    2023$6,886 -10.6%$380,603 -2.4%
    2022$7,699 $389,834 +57.6%
    2021-- $247,344 +10%
    2020$4,388 -9%$224,858
    2019$4,823 +21.2%$224,858 +14.3%
    2018$3,979 $196,781 +9.5%
    2017$3,979 +13.9%$179,737 +12%
    2016$3,495 $160,491 -6.7%
    2015$3,495 $172,022 +17.1%
    2014$3,495 $146,867 -2.5%
    2013-- $150,672
    2012-- $150,672
    2011-- $150,672
    2010-- $150,672
    2009-- $150,672 -6.4%
    2008-- $160,955 +5.6%
    2007-- $152,377
    2006-- $152,377 +7.5%
    2005-- $141,759 +9.3%
    2002$2,898 $129,708
    Find assessor info on the county website

    Neighborhood: North Lamar

    Nearby schools

    GreatSchools rating
    Schools provided by the listing agent
    • High: Lanier

    Source: The MLS. This data may not be complete. We recommend contacting the local school district to confirm school assignments for this home.

    Get a cash offer in 3 minutes
    Find out how much your home could sell for in as little as 3 minutes with a no-obligation cash offer.
    Estimated market value
    $321,200
    Get a cash offer in 3 minutes
    Find out how much your home could sell for in as little as 3 minutes with a no-obligation cash offer.
    Estimated market value
    $321,200