Timeless Territorial architecture and spectacular curb appeal define this exceptional custom home in Tanoan, Albuquerque's only 24/7 guard-gated golf course and country club community. Ideally positioned on a cul-de-sac shared with just one other home, the property enjoys a beautiful golf course setting with views up the fairway toward the Sandia Mountains. Gracious, beautifully proportioned interiors are designed for both elegant entertaining and comfortable daily living, with classic details including crown molding throughout. The home is centered around a spectacular private courtyard with an in-ground pool, creating a remarkable indoor-outdoor living experience. Grand-scale living spaces, three bedrooms with en-suite baths, and a gracious primary suite with a large bath and walk-in closets provide exceptional comfort. The lower level offers a large recreation room with flexibility for additional bedrooms, plus two dedicated storage rooms. An oversized three-car garage includes a workshop and abundant storage. Rich in classic architectural character and thoughtfully designed spaces, this distinguished property offers an opportunity to create one of Tanoan's finest residences with thoughtful updating.
Sold
Price Unknown
9500 Pebble Beach Dr NE, Albuquerque, NM 87111
3beds
5,351sqft
Single Family Residence
Built in 1984
0.3 Acres Lot
$950,100 Zestimate®
$--/sqft
$7,195 Estimated rent
Home value
$950,100
$874,000 - $1.03M
$7,195/mo
Zestimate® history
Owner options
List your home for rent
$7,195/mo
Rent Zestimate®
Find your next renter with Zillow Rental Manager. Plus, with online applications, you can quickly screen prospective tenants – for free.
$7,195/mo
Rent Zestimate®
Refinance and save
$180/mo
Est. payment
Refinancing to a lower rate could help reduce your monthly payments and save thousands over the life of the loan.
$180/mo
Est. payment
Explore your selling options
Work with a Zillow partner agent
Leverage their expertise and Zillow's premium Showcase listings to get your home seen by more buyers.
Get startedList with your own agent
Get your home in front of millions of buyers by listing it on Zillow.
Learn how to do itSell it yourself
Take full control of how buyers see your home on Zillow by listing For Sale by Owner (FSBO).
List your homeWhat's special
Oversized three-car garageGracious beautifully proportioned interiorsThoughtfully designed spacesWorkshop and abundant storageSpectacular curb appealGrand-scale living spacesLarge recreation room
Zillow last checked:
Listing updated:
Listed by:
Dominic Serna 505-319-1604,
Keller Williams Realty
Bought with:
J-Carlos Trujillo, 51749
Nino Trujillo & Company, Inc.
Source: SWMLS,MLS#: 1109649
Facts & features
Interior
Bedrooms & bathrooms
- Bedrooms: 3
- Bathrooms: 5
- Full bathrooms: 2
- 3/4 bathrooms: 1
- 1/2 bathrooms: 2
Primary bedroom
- Level: Main
- Area: 359.31
- Dimensions: 17.11 x 21
Bedroom 2
- Level: Main
- Area: 167.76
- Dimensions: 15.1 x 11.11
Bedroom 3
- Level: Basement
- Area: 223.6
- Dimensions: 17.2 x 13
Dining room
- Level: Main
- Area: 350.98
- Dimensions: 21.8 x 16.1
Family room
- Level: Basement
- Area: 892.44
- Dimensions: 44.4 x 20.1
Kitchen
- Level: Main
- Area: 249.9
- Dimensions: 17 x 14.7
Living room
- Level: Main
- Area: 758.96
- Dimensions: 35.8 x 21.2
Heating
- Central, Forced Air, Multiple Heating Units
Cooling
- Multi Units, Refrigerated
Appliances
- Included: Cooktop, Down Draft, Double Oven, Dishwasher, Disposal, Indoor Grill, Microwave, Refrigerator, Water Softener Owned, Trash Compactor
- Laundry: Electric Dryer Hookup
Features
- Breakfast Area, Separate/Formal Dining Room, Dual Sinks, Entrance Foyer, Great Room, High Ceilings, In-Law Floorplan, Kitchen Island, Multiple Living Areas, Main Level Primary, Multiple Primary Suites, Pantry, Utility Room, Walk-In Closet(s)
- Flooring: Carpet, Tile, Wood
- Windows: Double Pane Windows, Insulated Windows
- Has basement: Yes
- Number of fireplaces: 1
Interior area
- Total structure area: 5,351
- Total interior livable area: 5,351 sqft
Property
Parking
- Total spaces: 3
- Parking features: Garage, Storage, Workshop in Garage
- Garage spaces: 3
Features
- Levels: Two
- Stories: 2
- Patio & porch: Covered, Patio
- Exterior features: Courtyard
- Has private pool: Yes
- Pool features: Gunite, Heated, In Ground
- Has view: Yes
Lot
- Size: 0.3 Acres
- Features: Near Golf Course, Lawn, Landscaped, Views
Details
- Parcel number: 102006244635610318
- Zoning description: R-1D*
Construction
Type & style
- Home type: SingleFamily
- Architectural style: Territorial
- Property subtype: Single Family Residence
Materials
- Frame, Stucco
Condition
- Resale
- New construction: No
- Year built: 1984
Utilities & green energy
- Sewer: Public Sewer
- Water: Public
- Utilities for property: Electricity Connected, Natural Gas Connected, Sewer Connected, Water Connected
Green energy
- Energy generation: None
Community & HOA
Community
- Features: Golf, Gated
- Subdivision: Amended Fairway Estates
HOA
- Has HOA: Yes
- Services included: Common Areas, Road Maintenance, Security
- HOA fee: $180 monthly
Location
- Region: Albuquerque
Financial & listing details
- Tax assessed value: $726,989
- Annual tax amount: $10,153
- Date on market: 8/21/2026
- Cumulative days on market: 4 days
- Listing terms: Cash,Conventional,VA Loan
Price history
| Date | Event | Price |
|---|---|---|
| 9/28/2026 | Sold | -- |
Source:  SWMLS #1109649 Report a problem | ||
| 8/25/2026 | Pending sale | $989,000$185/sqft |
Source: SWMLS #1109649 Report a problem | ||
| 8/21/2026 | Listed for sale | $989,000$185/sqft |
Source: SWMLS #1109649 Report a problem | ||
Public tax history
| Year | Property taxes | Tax assessment |
|---|---|---|
| 2025 | $10,154 +3.2% | $242,305 +3% |
| 2024 | $9,841 +1.7% | $235,249 +3% |
| 2023 | $9,675 +3.5% | $228,396 +3% |
| 2022 | $9,346 +3.5% | $221,745 +3% |
| 2021 | $9,030 +1.7% | $215,286 +3% |
| 2020 | $8,880 | $209,017 +3% |
| 2019 | -- | $202,929 |
| 2018 | $7,604 -8.5% | $202,929 +3% |
| 2017 | $8,307 +6.3% | $197,018 +6.1% |
| 2016 | $7,816 -95.7% | $185,710 +3% |
| 2015 | $180,301 +2353.7% | $180,301 +3% |
| 2014 | $7,348 | $175,049 +1.1% |
| 2013 | $7,348 | $173,116 -0.8% |
| 2012 | -- | $174,449 -11.5% |
| 2011 | -- | $197,147 +0.4% |
| 2010 | -- | $196,314 |
| 2009 | -- | $196,314 |
| 2008 | -- | $196,314 +8.5% |
| 2007 | -- | $180,937 +3% |
| 2006 | -- | $175,667 +3% |
| 2005 | -- | $170,551 +3% |
| 2004 | -- | $165,584 +2.5% |
| 2003 | -- | $161,484 +1.1% |
| 2002 | -- | $159,669 +3% |
| 2001 | -- | $155,018 +6.9% |
| 2000 | -- | $145,052 |
Find assessor info on the county website
Neighborhood: Tanoan
Nearby homes
- $738,5004 bd2 ba3k sqft9504 Pebble Beach Dr NE, Albuquerque, NM 87111Off Market
- $775,7004 bd3 ba3.1k sqft9424 Pebble Beach Dr NE, Albuquerque, NM 87111Off Market

- $1,288,1004 bd5 ba5.6k sqft9428 Pebble Beach Dr NE, Albuquerque, NM 87111Off Market
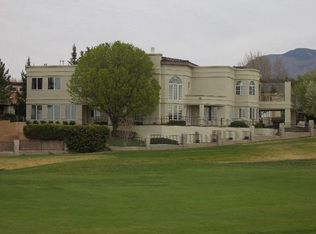
- $--4 bd3 ba3.6k sqft9501 Pebble Beach Dr NE, Albuquerque, NM 87111Sold

- $937,3005 bd4 ba4.1k sqft9425 Pebble Beach Dr NE, Albuquerque, NM 87111Off Market
- $867,5004 bd3 ba3.4k sqft9508 Pebble Beach Dr NE, Albuquerque, NM 87111Off Market
- $868,2004 bd3 ba3.5k sqft9420 Pebble Beach Dr NE, Albuquerque, NM 87111Off Market
- $1,167,7006 bd5 ba4.5k sqft9505 Pebble Beach Dr NE, Albuquerque, NM 87111Off Market
Nearby schools
GreatSchools rating
- 9/10Hubert H Humphrey Elementary SchoolGrades: PK-5Distance: 0.4 mi
- 8/10Eisenhower Middle SchoolGrades: 6-8Distance: 1.2 mi
- 7/10La Cueva High SchoolGrades: 9-12Distance: 2.3 mi
Schools provided by the listing agent
- Elementary: Hubert Humphrey
- Middle: Eisenhower
- High: La Cueva
Source: SWMLS. This data may not be complete. We recommend contacting the local school district to confirm school assignments for this home.
Get a cash offer in 3 minutes
Find out how much your home could sell for in as little as 3 minutes with a no-obligation cash offer.
Estimated market value
$950,100
Get a cash offer in 3 minutes
Find out how much your home could sell for in as little as 3 minutes with a no-obligation cash offer.
Estimated market value
$950,100
- New Mexico
- Bernalillo County
- Albuquerque
- 87111
- Tanoan
- 9500 Pebble Beach Dr NE
