Skip main navigation
Off market
  • $319,600

    9500 S Duck Creek Rd, Salem, OH 44460

    4beds
    1,900sqft
    SingleFamily
    Built in 1978
    2 Acres Lot
    $319,600 Zestimate®
    $168/sqft
    $1,742 Estimated rent

    Home value

    $319,600

    $297,000 - $342,000

    $1,742/mo

    Zestimate® history
    Loading
    Loading...

    Owner options

    List your home for rent

    $1,742/mo

    Rent Zestimate®

    Find your next renter with Zillow Rental Manager. Plus, with online applications, you can quickly screen prospective tenants – for free.

    Learn more

    $1,742/mo

    Rent Zestimate®

    Refinance and save

    $1,986/mo

    Est. payment

    Refinancing to a lower rate could help reduce your monthly payments and save thousands over the life of the loan.

    See today's rates

    $1,986/mo

    Est. payment

    Explore your selling options

    Work with a Zillow partner agent

    Leverage their expertise and Zillow's premium Showcase listings to get your home seen by more buyers.

    Get started

    List with your own agent

    Get your home in front of millions of buyers by listing it on Zillow.

    Learn how to do it

    Sell it yourself

    Take full control of how buyers see your home on Zillow by listing For Sale by Owner (FSBO).

    List your home

    What's special

    Small coy pondModern farm finishesLarge back deckApron sinkSoft close drawersLarge fourth bedroomCloset doors

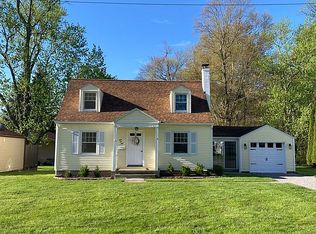
    If you’re looking to trade in those city lights for some long, slow, and quiet country nights, than look no further. Nestled in on a park like 2 acre spot, is this tastefully updated 1900 square ft 3 level split. This home boasts 4 bedrooms and 1.5 baths. The main floor features generously sized kitchen, living and dining areas. The upper level features 3 nicely sized bedrooms and the homes full bath. All three bedrooms were given a fresh coat of paint, vinyl plank flooring, entry and closet doors and new lighting. The main bath features a walk in tile shower with Carrara marble pebble floor, vinyl plank flooring, pine nickel gap shiplap walls, vanity with marble top, apron sink and soft close drawers. All hardware is matte black by Moen. The master bedroom also features two shiplap walls. The lower level competes this home with the large fourth bedroom, utility area and the half bath. The attached garage has a 6x6 mudroom/drop zone to keep to dirt out. The home has an aerator style septic (17), well, and a 17 seer heat pump (21). Oil furnace as an aux (15). The large back deck walks out to a 24 foot above ground pool and a small coy pond with a water feature. It’s hard to forget the 30x40x11 steel pole barn (21) featuring an 8x24 covered porch to relax on, concrete floors and electric. Asphalt drive (21) The exterior of the home was updated (15) with siding, trims, double hung Polaris windows, gutters and downspouts. Goshen Township, desired West Branch Schools, and only minutes from the lakes. If you’re looking for a mix of rustic and modern farm finishes on a quiet country lot, this just might be the property for you.

    This property is off market, which means it's not currently listed for sale or rent on Zillow. This may be different from what's available on other websites or public sources.

    Facts & features

    Interior

    Bedrooms & bathrooms
    • Bedrooms: 4
    • Bathrooms: 2
    • Full bathrooms: 1
    • 1/2 bathrooms: 1
    Heating
    • Heat pump, Oil
    Cooling
    • Central
    Appliances
    • Included: Dishwasher, Dryer, Microwave, Range / Oven, Refrigerator, Washer
    Features
    • Flooring: Other, Linoleum / Vinyl
    • Basement: Finished
    • Has fireplace: No
    Interior area
    • Total interior livable area: 1,900 sqft

    Property

    Parking
    • Total spaces: 2
    • Parking features: Garage - Attached, Garage - Detached
    Features
    • Exterior features: Vinyl, Brick
    Lot
    • Size: 2 Acres
    Details
    • Parcel number: 130170008000

    Construction

    Type & style
    • Home type: SingleFamily
    Materials
    • masonry
    • Roof: Asphalt
    Condition
    • Year built: 1978

    Community & neighborhood

    Location
    • Region: Salem

    Other

    Other facts
    • Cooling Type: Central Air, Heat Pump
    • Driveway: Paved
    • Exterior: Vinyl, Brick
    • Garage Features: Attached, Door Opener, Electric
    • Heating Fuel: Electric, Oil
    • Roof: Asphalt/Fiberglass
    • Water Sewer: Well, Septic
    • Appliances Equipment: Smoke Detector, Water Softener
    • Basement Detail: Full, Walk-Out, Crawl, Partially Finished
    • Dwelling Type: Detached
    • Exterior Features: Porch, Storage Shed/Out Bld, Deck, Aboveground Pool
    • Occupant Type: Owner
    • Available Financing: Cash, FHA, VA
    • Style: Split Level
    • Heating Type: Heat Pump
    • Contingent Type: Inspections
    • Year Built Exception: Actual YBT
    • State: Ohio
    • Association: Youngstown Columbiana Association of REALTORS?
    • Sq Ft Above Source: Auditors Website
    • Geocode Source: PxPoint
    • Legal Description: SEC 3
    • Parcel Number: 13-017-0-008.00-0
    • Last Change Type: Under Contract NO Showings

    Price history

    DateEventPrice
    10/13/2022Listing removed--
    Source: Owner Report a problem
    8/2/2022Listed for sale$289,000+75.2%$152/sqft
    Source: Owner Report a problem
    1/20/2021Sold$165,000-8.3%$87/sqft
    Source: MLS Now #4233607 Report a problem
    1/18/2021Pending sale$179,900$95/sqft
    Source: BHHS Northwood Realty Services #4233607 Report a problem
    10/19/2020Listed for sale$179,900+15.4%$95/sqft
    Source: BHHS Northwood Realty Services #4233607 Report a problem
    4/24/2017Sold$155,900$82/sqft
    Source: Public Record Report a problem
    1/9/2017Price change$155,900-8.2%$82/sqft
    Source: Northwood Realty Services #3861416 Report a problem
    11/22/2016Listed for sale$169,900+51%$89/sqft
    Source: Northwood Realty Services #3861416 Report a problem
    3/20/2001Sold$112,500$59/sqft
    Source: Public Record Report a problem

    Public tax history

    YearProperty taxesTax assessment
    2025$3,581 +7.5%$87,320
    2024$3,331 +4.7%$87,320
    2023$3,182 +11.3%$87,320 +32%
    2022$2,858 +16.6%$66,150 +12.9%
    2021$2,452 -7.2%$58,610
    2020$2,642 +26.3%$58,610 +24.5%
    2019$2,092 +0.3%$47,070
    2018$2,084 +0.1%$47,070
    2017$2,082 +28.6%$47,070 +28.9%
    2016$1,618 +2.9%$36,530
    2015$1,573 -0.5%$36,530
    2014$1,580 +0.4%$36,530
    2013$1,574 -0.3%$36,530
    2012$1,578 0%$36,530
    2011$1,578 -8.3%$36,530 -10%
    2010$1,722 +3.9%$40,570
    2009$1,658 -0.4%$40,570
    2008$1,665 -0.6%$40,570
    2007$1,675 +2.1%$40,570
    2006$1,641 +14.9%$40,570 +19.4%
    2005$1,427 -31%$33,990
    2003$2,068 -0.1%--
    2002$2,070 -0.2%--
    2001$2,075 +1.4%--
    2000$2,046 --

    Find assessor info on the county website

    Neighborhood: 44460

    Nearby schools

    GreatSchools rating
    Schools provided by the listing agent
    • District: West Branch LSD

    Source: The MLS. This data may not be complete. We recommend contacting the local school district to confirm school assignments for this home.

    Get a cash offer in 3 minutes
    Find out how much your home could sell for in as little as 3 minutes with a no-obligation cash offer.
    Estimated market value
    $319,600
    Get a cash offer in 3 minutes
    Find out how much your home could sell for in as little as 3 minutes with a no-obligation cash offer.
    Estimated market value
    $319,600