Welcome home to this well-maintained 4-bedroom, 2-bathroom home nestled on a desirable corner lot in Chicago's Washington Heights neighborhood! As you enter, you'll immediately appreciate the abundance of natural sunlight that fills the home. The main level features separate living and dining areas, creating a comfortable and inviting space perfect for everyday living and entertaining. All four bedrooms are generously sized and conveniently located above grade! Recently updated with new plumbing, beautifully refinished hardwood flooring, fresh paint throughout, new carpeting, and so much more, this home is move-in ready while still offering plenty of character. Additional highlights include a side driveway, detached 2-car garage, and a spacious corner lot. Lovingly maintained by its original owner, this home offers pride of ownership in a convenient location close to expressways and public transportation. Don't miss the opportunity to make this wonderful home your own!
Contingent
$242,500
9500 S Loomis St, Chicago, IL 60643
4beds
1,900sqft
Single Family Residence
Built in 1980
4,750 Square Feet Lot
$-- Zestimate®
$128/sqft
$-- HOA
What's special
Fresh paint throughoutDesirable corner lotSide drivewayAbundance of natural sunlightBeautifully refinished hardwood flooringSpacious corner lotNew carpeting
- 8 days
- 668
- 76
Likely to sell faster than
Zillow last checked:
Listing updated:
Listed by:
Jameelah Smith 773-412-1420,
@properties Christie's International Real Estate
Source: MRED as distributed by MLS GRID,MLS#: 12768024
Facts & features
Interior
Bedrooms & bathrooms
- Bedrooms: 4
- Bathrooms: 2
- Full bathrooms: 2
Rooms
- Room types: Foyer
Primary bedroom
- Level: Second
- Area: 165 Square Feet
- Dimensions: 15X11
Bedroom 2
- Level: Second
- Area: 154 Square Feet
- Dimensions: 11X14
Bedroom 3
- Level: Main
- Area: 110 Square Feet
- Dimensions: 10X11
Bedroom 4
- Level: Lower
- Area: 150 Square Feet
- Dimensions: 15X10
Dining room
- Level: Main
- Area: 100 Square Feet
- Dimensions: 10X10
Family room
- Level: Lower
- Area: 312 Square Feet
- Dimensions: 24X13
Foyer
- Level: Main
- Area: 48 Square Feet
- Dimensions: 4X12
Kitchen
- Level: Main
- Area: 150 Square Feet
- Dimensions: 15X10
Laundry
- Level: Basement
- Area: 250 Square Feet
- Dimensions: 25X10
Living room
- Level: Main
- Area: 228 Square Feet
- Dimensions: 19X12
Heating
- Natural Gas
Cooling
- Central Air
Features
- Basement: Partially Finished,Partial
Interior area
- Total structure area: 0
- Total interior livable area: 1,900 sqft
Property
Parking
- Total spaces: 2
- Parking features: Yes, Detached, Garage
- Garage spaces: 2
Accessibility
- Accessibility features: No Disability Access
Lot
- Size: 4,750 Square Feet
- Dimensions: 38X125
Details
- Parcel number: 25081031040000
- Special conditions: List Broker Must Accompany
Construction
Type & style
- Home type: SingleFamily
- Property subtype: Single Family Residence
Materials
- Vinyl Siding, Brick
Condition
- New construction: No
- Year built: 1980
Utilities & green energy
- Sewer: Public Sewer
- Water: Lake Michigan
Community & HOA
HOA
- Services included: None
Location
- Region: Chicago
Financial & listing details
- Price per square foot: $128/sqft
- Tax assessed value: $180,000
- Annual tax amount: $2,510
- Date on market: 9/25/2026
- Ownership: Fee Simple
Estimated market value
Not available
Estimated sales range
Not available
Not available
Price history
| Date | Event | Price |
|---|---|---|
| 9/30/2026 | Contingent | $242,500$128/sqft |
Source:  MRED as distributed by MLS GRID #12768024 Report a problem MRED as distributed by MLS GRID #12768024 Report a problem | ||
| 9/25/2026 | Listed for sale | $242,500$128/sqft |
Source: MRED as distributed by MLS GRID #12768024 Report a problem | ||
Public tax history
| Year | Property taxes | Tax assessment |
|---|---|---|
| 2024 | $2,431 +4.2% | $18,000 +5.9% |
| 2023 | $2,333 +110.2% | $16,999 |
| 2022 | $1,110 +5.1% | $16,999 |
| 2021 | $1,056 +11.1% | $16,999 +62.5% |
| 2020 | $951 +1.8% | $10,464 -9% |
| 2019 | $935 +2% | $11,499 |
| 2018 | $917 -44.1% | $11,499 -32.7% |
| 2017 | $1,638 -19.7% | $17,081 |
| 2016 | $2,041 +4% | $17,081 |
| 2015 | $1,962 +0.9% | $17,081 +12.3% |
| 2014 | $1,945 -0.3% | $15,213 |
| 2013 | $1,952 -0.8% | $15,213 |
| 2012 | $1,967 -1.1% | $15,213 -2.6% |
| 2011 | $1,989 +6.3% | $15,614 |
| 2010 | $1,872 +14.9% | $15,614 |
| 2009 | $1,629 +3.6% | $15,614 -5.6% |
| 2008 | $1,572 -8% | $16,546 |
| 2007 | $1,709 +0.8% | $16,546 |
| 2006 | $1,696 -5.2% | $16,546 +17.6% |
| 2005 | $1,789 +1.9% | $14,069 |
| 2004 | $1,756 +4.4% | $14,069 |
| 2003 | $1,681 -5.4% | $14,069 +20.3% |
| 2002 | $1,777 +5.9% | $11,696 |
| 2001 | $1,678 +9.9% | $11,696 |
| 2000 | $1,527 +0.2% | $11,696 +17.7% |
| 1999 | $1,525 | $9,936 |
Find assessor info on the county website
Monthly payment
Est. payment
Payment breakdown
Explore the cost of this home by adjusting the details. Changes won't be saved.Climate risks
Neighborhood: Longwood Manor
Nearby schools
Similar homes
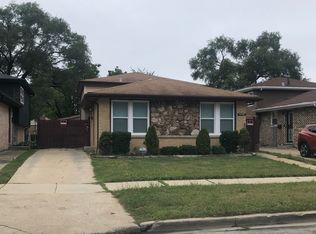
- $--5 bd2 ba1.8k sqft9541 S Charles St, Chicago, IL 60643Auction
 Auction.com 2
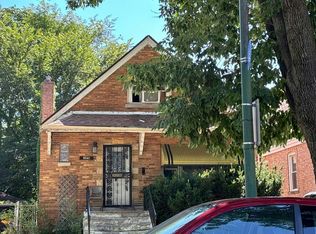
 - $--3 bd3 ba1.4k sqft10220 S Malta St, Chicago, IL 60643Auction
 Auction.com 2
 - $245,0004 bd3 ba1.4k sqft10420 S Peoria St, Chicago, IL 60643Active
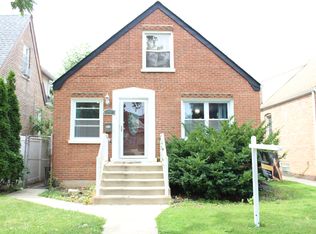 MLS ID #12718180, Toccara Hill, Integris Elite Realty. MRED as distributed by MLS GRID
 - $--3 bd1 ba1.6k sqft1704 W 103rd St, Chicago, IL 60643Auction
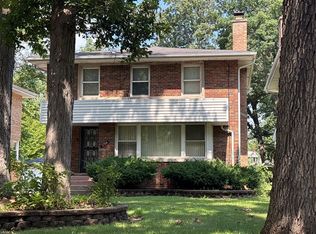 Auction.com 2
