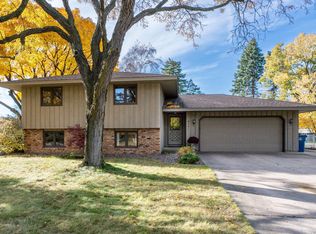
This Maple Grove residence features a spacious +2,700 SF layout w/6bedrooms & 3 living rooms, extensive outdoor space, & nestled on corner lot in a quiet residential neighborhood.The proximity to schools & parks makes for an ideal location for families w/children or anyone who values easy access to community amenities. A heated workshop & a gardening shed adds extra appeal for those who enjoy DIY projects or gardening. The combination of a large lot, fruit trees, & a deck with a patio create a great place to enjoy the outdoors & entertain guests. The potential for INSTANT EQUITY w/a cosmetic facelift is an exciting opportunity for buyers who are willing to put in some work to enhance the property's value. Home warranty offered with strong offer. See the 2d floor plans & please be our guest @ an open house.
Closed
$380,000
9500 Saratoga Ln N, Maple Grove, MN 55369
6beds
2,762sqft
Single Family Residence
Built in 1974
0.29 Acres Lot
$443,200 Zestimate®
$138/sqft
$3,842 Estimated rent
Home value
$443,200
$421,000 - $470,000
$3,842/mo
Zestimate® history
Owner options
List your home for rent
$3,842/mo
Rent Zestimate®
Find your next renter with Zillow Rental Manager. Plus, with online applications, you can quickly screen prospective tenants – for free.
$3,842/mo
Rent Zestimate®
Refinance and save
$2,431/mo
Est. payment
Refinancing to a lower rate could help reduce your monthly payments and save thousands over the life of the loan.
$2,431/mo
Est. payment
Explore your selling options
Work with a Zillow partner agent
Leverage their expertise and Zillow's premium Showcase listings to get your home seen by more buyers.
Get startedList with your own agent
Get your home in front of millions of buyers by listing it on Zillow.
Learn how to do itSell it yourself
Take full control of how buyers see your home on Zillow by listing For Sale by Owner (FSBO).
List your homeWhat's special
Zillow last checked:
Listing updated:
Listed by:
Jill Weaver 763-315-1000,
Keller Williams Classic Rlty NW
Bought with:
Danella Thompson
Realty Group LLC
Shelby Miller
Source: NorthstarMLS as distributed by MLS GRID,MLS#: 6583661
Facts & features
Interior
Bedrooms & bathrooms
- Bedrooms: 6
- Bathrooms: 2
- Full bathrooms: 1
- 1/2 bathrooms: 1
Bedroom
- Level: Upper
- Area: 156 Square Feet
- Dimensions: 12x13
Bedroom 2
- Level: Upper
- Area: 100 Square Feet
- Dimensions: 10x10
Bedroom 3
- Level: Upper
- Area: 198 Square Feet
- Dimensions: 18x11
Bedroom 4
- Level: Lower
- Area: 143 Square Feet
- Dimensions: 11x13
Bedroom 5
- Level: Lower
- Area: 143 Square Feet
- Dimensions: 11x13
Bedroom 6
- Level: Upper
- Area: 130 Square Feet
- Dimensions: 13x10
Deck
- Level: Upper
- Area: 160 Square Feet
- Dimensions: 10x16
Dining room
- Level: Upper
- Area: 99 Square Feet
- Dimensions: 11x9
Family room
- Level: Upper
- Area: 425 Square Feet
- Dimensions: 25x17
Flex room
- Level: Upper
- Area: 108 Square Feet
- Dimensions: 6x18
Kitchen
- Level: Upper
- Area: 110 Square Feet
- Dimensions: 11x10
Living room
- Level: Upper
- Area: 336 Square Feet
- Dimensions: 14x24
Recreation room
- Level: Lower
- Area: 384 Square Feet
- Dimensions: 24x16
Utility room
- Level: Lower
- Area: 99 Square Feet
- Dimensions: 11x9
Heating
- Forced Air
Cooling
- Central Air
Features
- Basement: Finished,Full
- Number of fireplaces: 1
Interior area
- Total structure area: 2,762
- Total interior livable area: 2,762 sqft
- Finished area above ground: 1,924
- Finished area below ground: 838
Property
Parking
- Total spaces: 2
- Parking features: Attached
- Attached garage spaces: 2
Accessibility
- Accessibility features: None
Features
- Levels: More Than 2 Stories
Lot
- Size: 0.29 Acres
- Dimensions: 96 x 133
Details
- Foundation area: 838
- Parcel number: 1211922310015
- Zoning description: Residential-Single Family
Construction
Type & style
- Home type: SingleFamily
- Property subtype: Single Family Residence
Condition
- New construction: No
- Year built: 1974
Utilities & green energy
- Gas: Natural Gas
- Sewer: City Sewer/Connected
- Water: City Water/Connected
Community & HOA
Community
- Subdivision: Trenton Terrace
HOA
- Has HOA: No
Location
- Region: Maple Grove
Financial & listing details
- Price per square foot: $138/sqft
- Tax assessed value: $392,400
- Annual tax amount: $4,652
- Date on market: 8/9/2024
- Cumulative days on market: 52 days
Price history
| Date | Event | Price |
|---|---|---|
| 9/13/2024 | Sold | $380,000$138/sqft |
Source:  NorthstarMLS as distributed by MLS GRID #6583661 Report a problem NorthstarMLS as distributed by MLS GRID #6583661 Report a problem | ||
| 8/23/2024 | Pending sale | $380,000$138/sqft |
Source: NorthstarMLS as distributed by MLS GRID #6583661 Report a problem | ||
| 8/9/2024 | Listed for sale | $380,000$138/sqft |
Source: NorthstarMLS as distributed by MLS GRID #6583661 Report a problem | ||
| 8/7/2024 | Listing removed | -- |
Source: NorthstarMLS as distributed by MLS GRID #6575270 Report a problem | ||
| 7/26/2024 | Listed for sale | $380,000-2.6%$138/sqft |
Source: NorthstarMLS as distributed by MLS GRID #6575270 Report a problem | ||
| 7/25/2024 | Listing removed | -- |
Source: NorthstarMLS as distributed by MLS GRID #6532425 Report a problem | ||
| 7/12/2024 | Pending sale | $390,000$141/sqft |
Source: NorthstarMLS as distributed by MLS GRID #6532425 Report a problem | ||
| 7/2/2024 | Price change | $390,000-2.5%$141/sqft |
Source: NorthstarMLS as distributed by MLS GRID #6532425 Report a problem | ||
| 6/20/2024 | Price change | $400,000-3.6%$145/sqft |
Source: NorthstarMLS as distributed by MLS GRID #6532425 Report a problem | ||
| 6/12/2024 | Listed for sale | $415,000$150/sqft |
Source: NorthstarMLS as distributed by MLS GRID #6532425 Report a problem | ||
Public tax history
| Year | Property taxes | Tax assessment |
|---|---|---|
| 2025 | $4,938 +7.8% | $392,400 -5.2% |
| 2024 | $4,582 -9% | $413,800 +5.3% |
| 2023 | $5,035 +13.6% | $392,800 -3.9% |
| 2022 | $4,431 +5.7% | $408,900 +20.5% |
| 2021 | $4,193 +0.3% | $339,200 +7.6% |
| 2020 | $4,179 -0.3% | $315,200 +4.9% |
| 2019 | $4,193 +0.3% | $300,500 +7.1% |
| 2018 | $4,179 +6.4% | $280,500 +12.4% |
| 2017 | $3,927 +1.8% | $249,600 +2.3% |
| 2016 | $3,859 +1% | $244,100 +6.2% |
| 2015 | $3,821 +3.6% | $229,800 +11.4% |
| 2014 | $3,688 +9.5% | $206,200 +1.2% |
| 2013 | $3,367 -2.9% | $203,700 -7.8% |
| 2012 | $3,469 +2.8% | $221,000 -1.6% |
| 2011 | $3,375 -2% | $224,500 -9.2% |
| 2010 | $3,443 -1.2% | $247,200 -6% |
| 2009 | $3,485 +5.9% | $263,100 +4.4% |
| 2006 | $3,292 +2.1% | $252,000 +6.5% |
| 2005 | $3,225 +7.7% | $236,600 +12.9% |
| 2004 | $2,993 +11% | $209,600 +12% |
| 2002 | $2,697 -38.3% | $187,200 |
| 2001 | $4,368 | -- |
Find assessor info on the county website
Neighborhood: 55369
Nearby homes
- $362,7004 bd2 ba1k sqft9510 Saratoga Ln N, Maple Grove, MN 55369Off Market
- $375,0004 bd2 ba1.9k sqft9501 Revere Ln N, Maple Grove, MN 55369Sold
- $277,8003 bd1 ba1k sqft9480 Saratoga Ln N, Maple Grove, MN 55369Off Market
- $380,4002 bd2 ba1.4k sqft9511 Revere Ln N, Maple Grove, MN 55369Off Market
- $411,3004 bd2 ba2.3k sqft9501 Saratoga Ln N, Maple Grove, MN 55369Off Market
- $332,0003 bd2 ba1.2k sqft9481 Revere Ln N, Maple Grove, MN 55369Off Market
- $445,4004 bd2 ba1.5k sqft9511 Saratoga Ln N, Maple Grove, MN 55369Off Market
- $405,8004 bd2 ba2.4k sqft9521 Revere Ln N, Maple Grove, MN 55369Off Market
Nearby schools
GreatSchools rating
- 7/10Elm Creek Elementary SchoolGrades: PK-5Distance: 0.4 mi
- 7/10Osseo Middle SchoolGrades: 6-8Distance: 0.3 mi
- 5/10Osseo Senior High SchoolGrades: 9-12Distance: 0.5 mi
Get a cash offer in 3 minutes
Find out how much your home could sell for in as little as 3 minutes with a no-obligation cash offer.
Estimated market value
$443,200
Get a cash offer in 3 minutes
Find out how much your home could sell for in as little as 3 minutes with a no-obligation cash offer.
Estimated market value
$443,200
- Minnesota
- Hennepin County
- Maple Grove
- 55369
- 9500 Saratoga Ln N
Nearby cities
Nearby zip codes
Other Maple Grove Topics
