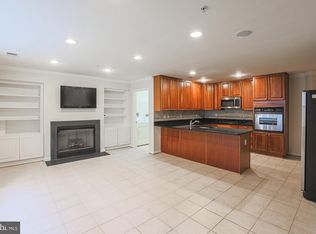
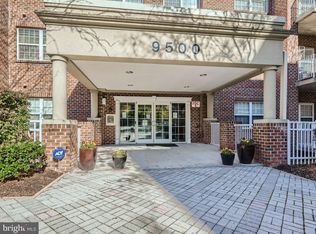
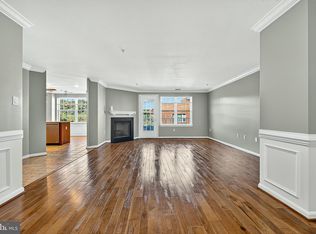
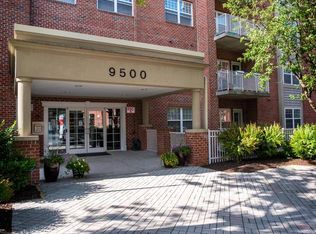
Gorgeous condo in the lovely gated community of the Condos at the Ridge! You are welcomed into building with a beautifully decorated entrance. 1 bedroom/1 bathroom and a den. SPOTLESS CLEAN! SPACIOUS floor plan offer generous size rooms! Gourmet kitchen with all the modern amenities! Lots of cabinets! 20 x 13 room off of the kitchen could be used a family room or a dining area and features a gas fireplace! Laundry room. Living room with door to the balcony. Room adjacent to the living room could be used as a dining room or an office. Primary bedroom offers a huge walk in closet and a ceiling fan! Den is on the other side of the unit and makes a office or extra room. Bright and sunny throughout the unit! Close to dining, shopping, entertainment, and everything in Owings Mills! This is a short sale that is being negotiated by a professional short sale negotiator, Capital Short Sale Group, documents are in the MLS Documents section. Buyer to pay loss mitigation fee of $4,000.00 or 1.5% of the sales price, whichever is greater, upon closing. (see short sale disclosures for full information) Call for information/details on the short sale.
Sold for $213,000
$213,000
9500 Side Brook Rd APT 201, Owings Mills, MD 21117
1beds
1,370sqft
Condominium
Built in 2005
-- sqft lot
$260,100 Zestimate®
$155/sqft
$1,646 Estimated rent
Home value
$260,100
$247,000 - $273,000
$1,646/mo
Zestimate® history
Owner options
List your home for rent
$1,646/mo
Rent Zestimate®
Find your next renter with Zillow Rental Manager. Plus, with online applications, you can quickly screen prospective tenants – for free.
$1,646/mo
Rent Zestimate®
Refinance and save
$1,083/mo
Est. payment
Refinancing to a lower rate could help reduce your monthly payments and save thousands over the life of the loan.
$1,083/mo
Est. payment
Explore your selling options
Work with a Zillow partner agent
Leverage their expertise and Zillow's premium Showcase listings to get your home seen by more buyers.
Get startedList with your own agent
Get your home in front of millions of buyers by listing it on Zillow.
Learn how to do itSell it yourself
Take full control of how buyers see your home on Zillow by listing For Sale by Owner (FSBO).
List your homeWhat's special
Zillow last checked:
Listing updated:
Listed by:
Cynthia Grimes 443-506-0359,
Coldwell Banker Realty
Bought with:
Chrissy Kirk, 653314
Next Step Realty
Source: Bright MLS,MLS#: MDBC2073344
Facts & features
Interior
Bedrooms & bathrooms
- Bedrooms: 1
- Bathrooms: 1
- Full bathrooms: 1
- Main level bathrooms: 1
- Main level bedrooms: 1
Rooms
- Room types: Living Room, Dining Room, Primary Bedroom, Kitchen, Den, Foyer, Laundry, Other
Primary bedroom
- Features: Ceiling Fan(s), Walk-In Closet(s)
- Level: Main
- Area: 180 Square Feet
- Dimensions: 15 x 12
Den
- Features: Flooring - Carpet
- Level: Main
- Area: 90 Square Feet
- Dimensions: 10 x 9
Dining room
- Features: Ceiling Fan(s), Fireplace - Gas
- Level: Main
- Area: 260 Square Feet
- Dimensions: 20 x 13
Foyer
- Features: Flooring - HardWood
- Level: Main
Kitchen
- Features: Breakfast Bar, Granite Counters, Flooring - HardWood, Eat-in Kitchen, Kitchen - Gas Cooking
- Level: Main
- Area: 180 Square Feet
- Dimensions: 20 x 9
Laundry
- Level: Main
Living room
- Features: Flooring - Carpet
- Level: Main
- Area: 208 Square Feet
- Dimensions: 16 x 13
Other
- Features: Flooring - Carpet
- Level: Main
- Area: 143 Square Feet
- Dimensions: 13 x 11
Heating
- Forced Air, Natural Gas
Cooling
- Ceiling Fan(s), Central Air, Electric
Appliances
- Included: Cooktop, Microwave, Dishwasher, Disposal, Dryer, Exhaust Fan, Oven, Refrigerator, Washer, Water Heater, Electric Water Heater
- Laundry: Laundry Room, In Unit
Features
- Ceiling Fan(s), Combination Kitchen/Dining, Combination Dining/Living, Dining Area, Elevator, Floor Plan - Traditional, Kitchen - Country, Eat-in Kitchen, Kitchen - Gourmet, Kitchen Island, Recessed Lighting
- Flooring: Carpet, Wood
- Windows: Skylight(s)
- Has basement: No
- Has fireplace: No
Interior area
- Total structure area: 1,370
- Total interior livable area: 1,370 sqft
- Finished area above ground: 1,370
- Finished area below ground: 0
Property
Parking
- Total spaces: 1
- Parking features: Inside Entrance, Covered, Garage
- Garage spaces: 1
Accessibility
- Accessibility features: Other, Accessible Entrance, Accessible Elevator Installed
Features
- Levels: One
- Stories: 1
- Exterior features: Lighting
- Pool features: None
Details
- Additional structures: Above Grade, Below Grade
- Parcel number: 04022400013226
- Zoning: RESIDENTIAL
- Special conditions: Short Sale
- Other equipment: Intercom
Construction
Type & style
- Home type: Condo
- Architectural style: Colonial
- Property subtype: Condominium
- Attached to another structure: Yes
Materials
- Brick
Condition
- Excellent
- New construction: No
- Year built: 2005
Utilities & green energy
- Sewer: Public Septic
- Water: Public
- Utilities for property: Cable Connected, Cable Available, Cable
Community & HOA
Community
- Security: Fire Sprinkler System
- Condo and coop fee: $397 monthly
- Subdivision: Condos At The Ridge
HOA
- Has HOA: No
- Amenities included: Common Grounds, Gated, Security
- Services included: Maintenance Grounds, Management
- HOA name: Tidewater Propertymanagement
Location
- Region: Owings Mills
Financial & listing details
- Price per square foot: $155/sqft
- Tax assessed value: $199,000
- Annual tax amount: $3,237
- Date on market: 7/18/2023
- Listing agreement: Exclusive Right To Sell
- Listing terms: Conventional,Cash,Negotiable
- Ownership: Condominium
Price history
| Date | Event | Price |
|---|---|---|
| 8/23/2024 | Listing removed | $2,200$2/sqft |
Source: Bright MLS #MDBC2103800 Report a problem | ||
| 8/2/2024 | Listed for rent | $2,200+43.3%$2/sqft |
Source: Bright MLS #MDBC2103800 Report a problem | ||
| 9/29/2023 | Sold | $213,000-3.2%$155/sqft |
Source:  Bright MLS #MDBC2073344 Report a problem Bright MLS #MDBC2073344 Report a problem | ||
| 8/12/2023 | Contingent | $220,000$161/sqft |
Source: Bright MLS #MDBC2073344 Report a problem | ||
| 7/28/2023 | Price change | $220,000-17%$161/sqft |
Source: Bright MLS #MDBC2073344 Report a problem | ||
| 7/21/2023 | Price change | $265,000-7%$193/sqft |
Source: Bright MLS #MDBC2073344 Report a problem | ||
| 7/18/2023 | Listed for sale | $285,000+1.5%$208/sqft |
Source: Bright MLS #MDBC2073344 Report a problem | ||
| 5/7/2022 | Listing removed | -- |
Source: Zillow Rental Network Premium Report a problem | ||
| 3/18/2022 | Listed for rent | $1,535+2.3%$1/sqft |
Source: Zillow Rental Network Premium Report a problem | ||
| 3/27/2021 | Listing removed | -- |
Source: Zillow Rental Network Premium Report a problem | ||
| 1/26/2021 | Price change | $1,500-3.2%$1/sqft |
Source: Zillow Rental Network Premium Report a problem | ||
| 11/4/2020 | Listed for rent | $1,550$1/sqft |
Source: Tidewater Property Management, Inc. Report a problem | ||
| 11/6/2006 | Sold | $280,660$205/sqft |
Source: Public Record Report a problem | ||
Public tax history
| Year | Property taxes | Tax assessment |
|---|---|---|
| 2025 | $3,687 +49.5% | $222,333 +9.3% |
| 2024 | $2,466 +2.3% | $203,500 +2.3% |
| 2023 | $2,412 +2.3% | $199,000 -2.2% |
| 2022 | $2,357 +2.4% | $203,500 +7.1% |
| 2021 | $2,303 | $190,000 |
| 2020 | $2,303 | $190,000 |
| 2019 | $2,303 -15.4% | $190,000 -15.4% |
| 2018 | $2,722 +12.5% | $224,600 +12.5% |
| 2017 | $2,421 -26.2% | $199,733 +14.2% |
| 2016 | $3,279 | $174,867 +16.6% |
| 2015 | $3,279 | $150,000 |
| 2014 | $3,279 | $150,000 |
| 2013 | -- | $150,000 -34.8% |
| 2012 | -- | $230,000 |
| 2011 | -- | $230,000 |
| 2010 | -- | $230,000 -8% |
| 2009 | -- | $250,000 +6.8% |
| 2008 | -- | $234,000 +7.3% |
| 2007 | -- | $218,000 |
Find assessor info on the county website
Neighborhood: 21117
Nearby homes
- $308,0002 bd2 ba1.6k sqft9500 Side Brook Rd APT 209, Owings Mills, MD 21117Sold
- $295,0002 bd2 ba1.6k sqft9500 Side Brook Rd APT 409, Owings Mills, MD 21117Sold
- $329,0002 bd3 ba1.6k sqft9500 Side Brook Rd APT 304, Owings Mills, MD 21117Sold
- $331,0002 bd2 ba1.8k sqft9500 Side Brook Rd APT 308, Owings Mills, MD 21117Sold
- $225,0001 bd1 ba1.3k sqft9500 Side Brook Rd APT 205, Owings Mills, MD 21117Sold
- $300,0002 bd2 ba1.6k sqft9500 Sidebrook Rd APT 109, Owings Mills, MD 21117Sold
- $259,9001 bd1 ba1.3k sqft9500 Side Brook Rd APT 406, Owings Mills, MD 21117For Sale
- $361,5002 bd2 ba1.8k sqft9500 Side Brook Rd APT 203, Owings Mills, MD 21117Off Market
Nearby schools
GreatSchools rating
- 5/10Lyons Mill Elementary SchoolGrades: PK-5Distance: 0.4 mi
- 3/10Deer Park Middle Magnet SchoolGrades: 6-8Distance: 1 mi
- 4/10New Town High SchoolGrades: 9-12Distance: 0.5 mi
Schools provided by the listing agent
- District: Baltimore County Public Schools
Source: Bright MLS. This data may not be complete. We recommend contacting the local school district to confirm school assignments for this home.
Get a cash offer in 3 minutes
Find out how much your home could sell for in as little as 3 minutes with a no-obligation cash offer.
Estimated market value
$260,100
Get a cash offer in 3 minutes
Find out how much your home could sell for in as little as 3 minutes with a no-obligation cash offer.
Estimated market value
$260,100
- Maryland
- Baltimore County
- Owings Mills
- 21117
- 9500 Side Brook Rd Apartment 201
Nearby cities
Nearby zip codes
Other Owings Mills Topics
