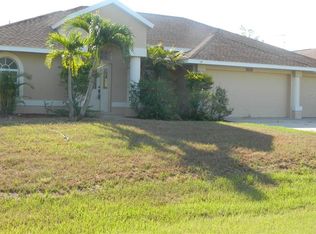
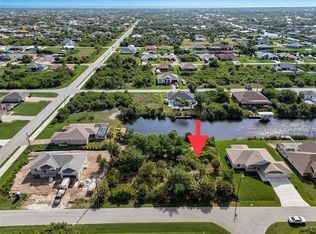
Welcoming front porchSplit floor planRelaxing back patioOversized drivewayBright open space
Welcome to 9500 Singer Cir, a •BRAND NEW• never-lived in •WATERFRONT• 4-bedroom, 2-bath home, completed at the end of 2023 and located in the desirable South Gulf Cove community. This thoughtfully designed home features a split floor plan and cathedral ceilings in the living room, creating a bright, open space that feels warm and inviting from the moment you enter. The home offers a •3-CAR GARAGE•, an •OVERSIZED DRIVEWAY•, a welcoming front porch, and a relaxing back patio. Situated on a •GULF ACCESS SALT WATER CANAL•, boating enthusiasts can reach the bay in approximately 30 minutes by boat. The home currently has no seawall or dock providing a great opportunity for future customization. Conveniently located just off a main access road, the home offers easy access while maintaining a quiet, peaceful setting. You’ll be within 10 minutes of one of the most beautiful beaches in Southwest Florida and just over 1.5 miles from the South Gulf Cove community clubhouse, home to a weekly farmers’ market and various social events. South Gulf Cove is known for its friendly atmosphere, 55+ miles of scenic waterways, and active coastal lifestyle. Nearby South Englewood offers charming dining, shopping, and a laid-back Gulf Coast feel. This pristine new construction home blends modern comfort, waterfront living, and a welcoming community—ready for you to make it your own. Don’t forget to look at the available floor plan and 3d virtual tour to get a great idea to the home layout before you arrive. Call your favorite real estate agent to schedule your own private tour of this wonderful home!
183 days
|
113
|
4
|
Zillow last checked:
Listing updated:
Listed by:
Colton Boswell515-979-0246,
KW PEACE RIVER PARTNERS941-875-9060
Source: Stellar MLS,MLS#: C7519757Originating MLS: Port Charlotte
Loading...
Facts & features
Interior
Bedrooms & bathrooms
Bedrooms: 4
Bathrooms: 2
Full bathrooms: 2
Primary bedroom
Features: Walk-In Closet(s)
Level: First
Area: 180 Square Feet
Dimensions: 12x15
Bedroom 1
Features: Built-in Closet
Level: First
Area: 144 Square Feet
Dimensions: 12x12
Bathroom 2
Level: First
Area: 110 Square Feet
Dimensions: 11x10
Bathroom 3
Level: First
Area: 132 Square Feet
Dimensions: 11x12
Balcony porch lanai
Level: First
Area: 210 Square Feet
Dimensions: 21x10
Dining room
Level: First
Area: 110 Square Feet
Dimensions: 11x10
Kitchen
Level: First
Area: 154 Square Feet
Dimensions: 11x14
Laundry
Level: First
Area: 40 Square Feet
Dimensions: 8x5
Living room
Level: First
Area: 272 Square Feet
Dimensions: 16x17
Heating
Central, Electric
Cooling
Central Air
Appliances
Included: Dishwasher, Microwave, Range
Laundry: Inside
Features
Cathedral Ceiling(s), Solid Wood Cabinets, Stone Counters, Thermostat, Walk-In Closet(s)
Explore the cost of this home by adjusting the details. Changes won't be saved.
Principal & interest
$1,547
Mortgage insurance
$0
Property taxes
$170
Home insurance
$105
HOA fees
$0
Utilities
Not included
All calculations are estimates and provided by Zillow, Inc. for informational purposes only. Actual amounts may vary.
HOA fees may include property taxes on listings classified as Co-Ops. Contact the listing agent and/or owner for fee details.
Mortgage interest rates are dependent on a number of factors, including credit score, down payment, and repayment length. Interest rate data provided by Zillow Group Marketplace, Inc. as of 1/1/1970 from various mortgage lenders with which we have lead or other similar arrangements; the Estimated Payment is an average of those rates.
See how much you could borrow to make a competitive offer.