Skip main navigation
Sold-co-op w/mbr
  • $201,600

    9500 W Delano St, Wichita, KS 67212

    3beds
    --baths
    1,158sqft
    Single Family Onsite Built
    Built in 1958
    8,276 Square Feet Lot
    $201,600 Zestimate®
    $174/sqft
    $1,395 Estimated rent

    Home value

    $201,600

    $183,000 - $218,000

    $1,395/mo

    Zestimate® history
    Loading
    Loading...

    Owner options

    List your home for rent

    $1,395/mo

    Rent Zestimate®

    Find your next renter with Zillow Rental Manager. Plus, with online applications, you can quickly screen prospective tenants – for free.

    Learn more

    $1,395/mo

    Rent Zestimate®

    Refinance and save

    $1,056/mo

    Est. payment

    Refinancing to a lower rate could help reduce your monthly payments and save thousands over the life of the loan.

    See today's rates

    $1,056/mo

    Est. payment

    Explore your selling options

    Work with a Zillow partner agent

    Leverage their expertise and Zillow's premium Showcase listings to get your home seen by more buyers.

    Get started

    List with your own agent

    Get your home in front of millions of buyers by listing it on Zillow.

    Learn how to do it

    Sell it yourself

    Take full control of how buyers see your home on Zillow by listing For Sale by Owner (FSBO).

    List your home

    What's special

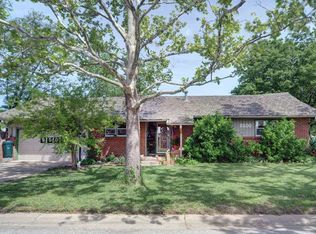
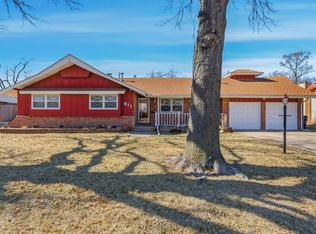
    A wonderful open plan feeling in this hard to find 1200 sqft 2 bath, 3 bedroom, 1 level ranch is created in part with a 6' window/wall cutout between spacious kitchen/eating area and living room. Large (13.5x11.5) master suite has private bath with shower. Wood floor in living room, tile in kitchen and baths, carpet in bedrooms. Nice sized closets and lots of built-in storage (linen closets in both baths, pull down ladder to attic area, shelves just everywhere). Also a 4.5x18 ft storage/tool room with door to yard in back of good sized 2 car attached garage. Rustic naturally landscaped and shady privacy fenced back yard with patio and small rock lined pond. Side yard outside fence to east is girded by a lovely bank of blooming roses and iris's. Front yard looks out over the Westlink Park across the street. Excellent location close to Peterson Elementary and shopping. This house is completely move-in ready and quick closing and possession is possible. You will want to see this attractive home as soon as you can!!!

    This property is off market, which means it's not currently listed for sale or rent on Zillow. This may be different from what's available on other websites or public sources.
    Zillow last checked:

    Listing updated:

    Listed by:

    Charles McNally CELL:316-650-8617,

    Crown III Realty LLC

    Bought with:

    Michelle L Briggs, 00226493

    Source: SCKMLS as distributed by MLS GRID,MLS#: 504199

    Facts & features

    Interior

    Bedrooms & bathrooms
    • Bedrooms: 3
    Primary bedroom
    • Description: Carpet
    • Level: Main
    • Area: 155.25
    • Dimensions: 13.5x11.5
    Bedroom
    • Description: Carpet
    • Level: Main
    • Area: 128
    • Dimensions: 12.8x10
    Bedroom
    • Description: Carpet
    • Level: Main
    • Area: 105
    • Dimensions: 10.5x10
    Kitchen
    • Description: Tile
    • Level: Main
    • Area: 225.45
    • Dimensions: 16.7x13.5
    Living room
    • Description: Wood
    • Level: Main
    • Area: 263.25
    • Dimensions: 19.5x13.5
    Heating
    • Forced Air, Natural Gas
    Cooling
    • Central Air
    Appliances
    • Included: Dishwasher, Disposal, Range
    • Laundry: Main Level, 220 equipment
    Features
    • Ceiling Fan(s)
    • Flooring: Hardwood
    • Doors: Storm Door(s)
    • Windows: Window Coverings-All, Storm Window(s)
    • Basement: None
    • Has fireplace: No
    Interior area
    • Total interior livable area: 1,158 sqft
    • Finished area above ground: 1,158
    • Finished area below ground: 0

    Property

    Parking
    • Total spaces: 2
    • Parking features: Attached, Garage Door Opener
    • Garage spaces: 2
    Features
    • Levels: One
    • Stories: 1
    • Patio & porch: Patio
    • Exterior features: Guttering - ALL
    • Pool features: Community
    • Fencing: Wood
    Lot
    • Size: 8,276 Square Feet
    • Features: Corner Lot, Standard
    Details
    • Parcel number: 201731341704304010.00

    Construction

    Type & style
    • Home type: SingleFamily
    • Architectural style: Ranch
    • Property subtype: Single Family Onsite Built
    Materials
    • Frame w/More than 50% Mas
    • Foundation: Crawl Space
    • Roof: Shake
    Condition
    • Year built: 1958

    Utilities & green energy

    • Gas: Natural Gas Available
    • Utilities for property: Sewer Available, Natural Gas Available, Public

    Community & HOA

    Community
    • Features: Greenbelt, Jogging Path, Playground
    • Subdivision: WESTLINK
    HOA
    • Has HOA: No
    Location
    • Region: Wichita

    Financial & listing details

    • Price per square foot: $174/sqft
    • Annual tax amount: $1,135
    • Date on market: 9/21/2023
    • Cumulative days on market: 6 days
    • Ownership: Individual
    • Road surface type: Paved

    Price history

    Price history is unavailable.

    Public tax history

    Tax history is unavailable.

    Neighborhood: Westlink

    Nearby schools

    GreatSchools rating
    Schools provided by the listing agent
    • Elementary: Peterson
    • Middle: Wilbur
    • High: Northwest

    Source: SCKMLS as distributed by MLS GRID. This data may not be complete. We recommend contacting the local school district to confirm school assignments for this home.

    Get pre-qualified for a loan
    At Zillow Home Loans, we can pre-qualify you in as little as 5 minutes with no impact to your credit score.

    An equal housing lender. NMLS #10287.

    Sell for more on Zillow
    Get a Zillow Showcase℠ listing at no additional cost and you could sell for .
    $201,600
    2% more
    +$4,032
    With Zillow Showcase(estimated)
    $205,632
