Skip main navigation
Off market
  • $622,700

    9500 Windflower Pl N, Champlin, MN 55316

    5beds
    4baths
    3,245sqft
    SingleFamily
    Built in 1999
    0.58 Acres Lot
    $622,700 Zestimate®
    $192/sqft
    $3,629 Estimated rent

    Home value

    $622,700

    $592,000 - $654,000

    $3,629/mo

    Zestimate® history
    Loading
    Loading...

    Owner options

    List your home for rent

    $3,629/mo

    Rent Zestimate®

    Find your next renter with Zillow Rental Manager. Plus, with online applications, you can quickly screen prospective tenants – for free.

    Learn more

    $3,629/mo

    Rent Zestimate®

    Refinance and save

    $3,962/mo

    Est. payment

    Refinancing to a lower rate could help reduce your monthly payments and save thousands over the life of the loan.

    See today's rates

    $3,962/mo

    Est. payment

    Explore your selling options

    Work with a Zillow partner agent

    Leverage their expertise and Zillow's premium Showcase listings to get your home seen by more buyers.

    Get started

    List with your own agent

    Get your home in front of millions of buyers by listing it on Zillow.

    Learn how to do it

    Sell it yourself

    Take full control of how buyers see your home on Zillow by listing For Sale by Owner (FSBO).

    List your home

    What's special

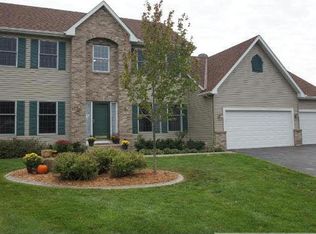
    Complete info: http://9500windflowerplace.CulDeSacProperty.com - This one owner home has been lovingly maintained, and was designed for the entire family to enjoy. Its convenient location was carefully chosen, at the very end of a quiet cul-de-sac with child safety and fun in mind. It is within walking distance of four parks and paved bike trails that seem endless. The bike trails connect with the many miles of trails in Elm Creek Park, or head east and you can even ride to the Coon Rapids Dam. The entire family will enjoy entertaining their friends in the over-sized in-ground pool that has a water slide, diving board, and extended shallow area for the younger ones. The pool area has an enormous patio for relaxing or partying and it is safely enclosed with a maintenance free privacy fence. From the pool area you can take the spiral staircase up to the huge maintenance free deck and enter the informal dining area, or from the patio level enter the large family room that is equipped with a wet bar, cozy fireplace, and an entertainment center with a big screen TV "that stays." For easy cleaning and up-keep, you will appreciate the ceramic tile that extends from the patio door to the wet bar and into the bath room. As you drive up to this elegant home you will be impressed with the lovely landscaping, big 3 car garage and the maintenance free exterior. When you enter the home you will be greeted with hardwood floors, beautiful wood work, an open stair case, a spacious front facing main floor office with French doors, a lovely view of the pool and yard through the informal dining area's patio door, and an elegant formal dining room. If you walk into the informal dining area you will be greeted with the openness that extends from the sunken living room with gas fireplace through the dining area and into a nice family sized kitchen. Just off the kitchen for those special guests on special occasions is the spacious formal dining room. For mom's convenience there is also a main floor laundry room. Up stairs is a king sized owner's suite with private bath, 3 other bedrooms and a bath. This home offers many more lovely features. Just pick up the phone and call now for your private showing. Don't hesitate or you will be too late. This home is priced for a quick sale. Come and Compare.

    This property is off market, which means it's not currently listed for sale or rent on Zillow. This may be different from what's available on other websites or public sources.

    Facts & features

    Interior

    Bedrooms & bathrooms
    • Bedrooms: 5
    • Bathrooms: 4
    Heating
    • Wall
    Cooling
    • Other
    Features
    • Basement: Finished
    • Has fireplace: Yes
    Interior area
    • Total interior livable area: 3,245 sqft

    Property

    Parking
    • Total spaces: 3
    • Parking features: Garage - Attached
    Features
    • Exterior features: Metal
    Lot
    • Size: 0.58 Acres
    Details
    • Parcel number: 3612022440007

    Construction

    Type & style
    • Home type: SingleFamily
    • Architectural style: Colonial
    Materials
    • Roof: Asphalt
    Condition
    • Year built: 1999

    Community & HOA

    HOA
    • Has HOA: Yes
    • HOA fee: $12 monthly
    Location
    • Region: Champlin

    Financial & listing details

    • Price per square foot: $192/sqft
    • Tax assessed value: $555,400
    • Annual tax amount: $7,046

    Price history

    DateEventPrice
    4/5/2012Sold$335,000-1.4%$103/sqft
    Source: Public Record Report a problem
    2/1/2012Price change$339,900-2.9%$105/sqft
    Source: Counselor Realty #4087308 Report a problem
    11/16/2011Price change$349,900-1.4%$108/sqft
    Source: Counselor Realty #4087308 Report a problem
    9/18/2011Listed for sale$354,900+39.7%$109/sqft
    Source: Counselor Realty #4087308 Report a problem
    6/29/1999Sold$254,041$78/sqft
    Source: Public Record Report a problem

    Public tax history

    YearProperty taxesTax assessment
    2025$7,046 +1.3%$555,400 +2.3%
    2024$6,954 +8.2%$542,700 -2.2%
    2023$6,426 +5.5%$555,000 +6.3%
    2022$6,094 +13.2%$522,000 +17.8%
    2021$5,385 -1.7%$443,000 +4.5%
    2020$5,479 +1.7%$424,000 +0.7%
    2019$5,385 -1.7%$421,000 +2.2%
    2018$5,479 +9.4%$412,000 +11.7%
    2017$5,008 +0.1%$369,000 +3.7%
    2016$5,001 +0%$356,000
    2015$4,999 -0.4%$356,000 +6.9%
    2014$5,019 -7.3%$333,000 -3.2%
    2013$5,416 -0.8%$344,000 -5.8%
    2012$5,458 -0.4%$365,000 -3.9%
    2011$5,482 +4.7%$380,000 -3.6%
    2010$5,233 +3%$394,000 -3.2%
    2009$5,081 +16%$407,000 +8.9%
    2006$4,381 +0.1%$373,800 +4.1%
    2005$4,376 +5.4%$359,000 +9.5%
    2004$4,151 -4.4%$327,800 +8.7%
    2002$4,343 -62.8%$301,500
    2001$11,690 --
    Find assessor info on the county website

    Neighborhood: 55316

    Nearby schools

    GreatSchools rating
    Schools provided by the listing agent
    • District: Anoka-Hennepin 11

    Source: The MLS. This data may not be complete. We recommend contacting the local school district to confirm school assignments for this home.

    Get a cash offer in 3 minutes
    Find out how much your home could sell for in as little as 3 minutes with a no-obligation cash offer.
    Estimated market value
    $622,700
    Get a cash offer in 3 minutes
    Find out how much your home could sell for in as little as 3 minutes with a no-obligation cash offer.
    Estimated market value
    $622,700