Skip main navigation
Pending
  • Price cut: $9.9K (6/18)
    $225,000

    9501 45th Way N, Pinellas Park, FL 33782

    2beds
    1,091sqft
    : 
    Loading
    Get pre-qualified
    Single Family Residence
    Built in 1969
    6,843 Square Feet Lot
    $-- Zestimate®
    $206/sqft
    $447/mo HOA

    What's special

    Additional parking padClean one-story layoutCeiling fansInside laundry areaOversized lotTile roofBuilt-in features
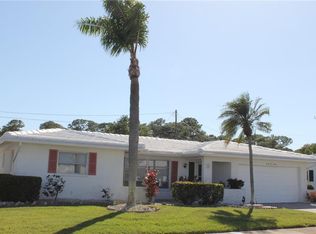
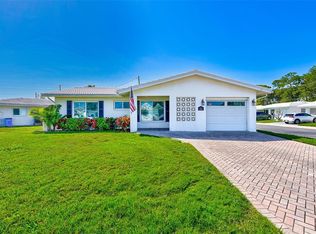
    This is the kind of home that makes life feel easy the second you walk in. Bright, inviting, and thoughtfully laid out across one level, this 2-bedroom, 2-bath residence on an oversized lot delivers the comfort buyers want with the simplicity they need. The open floorplan creates a natural flow between the living, dining, and family spaces, giving you room to relax, entertain, and truly live in the home instead of just passing through it. The interior offers a warm mix of comfort and function, with built-in features, ceiling fans, blinds, and an inside laundry area that adds everyday convenience. The kitchen is well-equipped with everything you need, plus washer and dryer already in place. Ceramic tile in the kitchen pairs beautifully with the vinyl and softer carpeted living spaces and bedrooms, creating a layout that feels both practical and comfortable. The primary bedroom offers a peaceful retreat, while the second bedroom provides flexibility for guests, a home office, or whatever your lifestyle calls for next. Every room feels intentional, with a floorplan that gives each space its own purpose while still maintaining an open, connected feel throughout the home. Step outside and the lifestyle continues. With deck, patio, and porch space, you have multiple ways to enjoy the outdoors, whether it’s morning coffee, an evening unwind, or hosting friends for a casual get-together. The attached one-car garage with door opener and additional parking pad make day-to-day living even more seamless. And then there’s the bonus that changes everything: community amenities that bring resort-style energy to everyday life. Enjoy access to a heated in-ground community pool, recreation facilities, and golf community features that add fun, relaxation, and value far beyond the walls of the home itself. Block construction, a tile roof, slab foundation, public utilities, and a clean one-story layout all add to the appeal here. Whether you’re looking for a full-time residence, a seasonal escape, or a low-maintenance property with strong lifestyle perks, this home checks the boxes with confidence and charm. Easy to love, easy to live in, and filled with the kind of features that matter most — this is a home that knows exactly what today’s buyer is looking for.
    115 days
    |
    618
    |
    26
    |

    Zillow last checked:

    Listing updated:

    Listed by:

    Cynthia Dube 407-222-2124,

    CENTURY 21 BEGGINS 800-541-9923

    Source: Stellar MLS,MLS#: TB8490758MLS LogoOriginating MLS: Suncoast Tampa

      Facts & features

      Interior

      Bedrooms & bathrooms
      • Bedrooms: 2
      • Bathrooms: 2
      • Full bathrooms: 2
      Primary bedroom
      • Features: Built-in Closet
      • Level: First
      • Area: 143 Square Feet
      • Dimensions: 13x11
      Bedroom 2
      • Features: Built-in Closet
      • Level: First
      • Area: 110 Square Feet
      • Dimensions: 11x10
      Dining room
      • Level: First
      • Area: 81 Square Feet
      • Dimensions: 9x9
      Family room
      • Level: First
      • Area: 170 Square Feet
      • Dimensions: 10x17
      Kitchen
      • Level: First
      • Area: 108 Square Feet
      • Dimensions: 9x12
      Living room
      • Level: First
      • Area: 210 Square Feet
      • Dimensions: 15x14
      Heating
      • Central
      Cooling
      • Central Air
      Appliances
      • Included: Dishwasher, Dryer, Electric Water Heater, Exhaust Fan, Microwave, Range, Refrigerator, Washer
      • Laundry: Inside
      Features
      • Built-in Features, Ceiling Fan(s), Open Floorplan
      • Flooring: Carpet, Ceramic Tile
      • Windows: Blinds
      • Has fireplace: No
      Interior area
      • Total structure area: 1,467
      • Total interior livable area: 1,091 sqft
      Video & virtual tour

      Property

      Parking
      • Total spaces: 1
      • Parking features: Garage Door Opener, Parking Pad
      • Attached garage spaces: 1
      • Has uncovered spaces: Yes
      Features
      • Levels: One
      • Stories: 1
      • Patio & porch: Deck, Patio, Porch
      • Exterior features: Other
      • Pool features: Gunite, Heated, In Ground
      Lot
      • Size: 6,843 Square Feet
      • Features: City Lot, Sidewalk
      Details
      • Parcel number: 223016545640230160
      • Special conditions: None

      Construction

      Type & style
      • Home type: SingleFamily
      • Property subtype: Single Family Residence
      Materials
      • Block
      • Foundation: Slab
      • Roof: Tile
      Condition
      • New construction: No
      • Year built: 1969

      Utilities & green energy

      • Sewer: Other
      • Water: Public
      • Utilities for property: Cable Connected, Electricity Connected, Public, Street Lights

      Community & HOA

      Community
      • Features: Association Recreation - Owned, Buyer Approval Required, Golf, Pool
      • Security: Smoke Detector(s)
      • Pet fee: $0 monthly
      • Senior community: Yes
      • Subdivision: MAINLANDS OF TAMARAC BY THE GULF UNIT 1-B CONDO
      HOA
      • Has HOA: Yes
      • Amenities included: Recreation Facilities
      • HOA fee: $447 monthly
      • HOA name: Mainlands of tamarac by the Gulf
      Location
      • Region: Pinellas Park

      Financial & listing details

      • Price per square foot: $206/sqft
      • Tax assessed value: $199,321
      • Annual tax amount: $4,089
      • Date on market: 3/27/2026
      • Cumulative days on market: 116 days
      • Listing terms: Cash,Conventional,FHA,VA Loan
      • Ownership: Fee Simple
      • Total actual rent: 0
      • Electric utility on property: Yes
      • Road surface type: Other

        Estimated market value

        Not available

        Estimated sales range

        Not available

        Not available

        Price history

        DateEventPrice
        7/8/2026Pending sale$225,000$206/sqft
        Source: Stellar MLS #TB8490758 Report a problem
        6/18/2026Price change$225,000-4.2%$206/sqft
        Source: Stellar MLS #TB8490758 Report a problem
        5/20/2026Price change$234,900-4.1%$215/sqft
        Source: Stellar MLS #TB8490758 Report a problem
        4/25/2026Price change$244,900-2%$224/sqft
        Source: Stellar MLS #TB8490758 Report a problem
        3/27/2026Listed for sale$249,900+123.1%$229/sqft
        Source: Stellar MLS #TB8490758 Report a problem
        5/14/2015Sold$112,000-5.9%$103/sqft
        Source: Public Record Report a problem
        4/19/2015Pending sale$119,000$109/sqft
        Source: MAINLANDS REAL ESTATE INC #U7724172 Report a problem
        3/20/2015Price change$119,000-4.7%$109/sqft
        Source: Mainlands Real Estate, Inc. #U7724172 Report a problem
        2/11/2015Price change$124,900-2.4%$114/sqft
        Source: Mainlands Real Estate, Inc. #U7724172 Report a problem
        2/4/2015Listed for sale$128,000+34.7%$117/sqft
        Source: Mainlands Real Estate, Inc. #U7724172 Report a problem
        3/27/2014Sold$95,000+20.4%$87/sqft
        Source: Stellar MLS #U7608941 Report a problem
        2/10/2012Sold$78,900+51.7%$72/sqft
        Source: Public Record Report a problem
        8/30/2011Sold$52,000$48/sqft
        Source: Public Record Report a problem

        Public tax history

        YearProperty taxesTax assessment
        2024$4,038 +8.6%$190,938 +10%
        2023$3,719 +8.2%$173,580 +10%
        2022$3,436 +8.6%$157,800 +10%
        2021$3,165 +9.7%$143,455 +10%
        2020$2,886 +8.9%$130,414 +10%
        2019$2,649 $118,558 +10%
        2018$2,649 +10.1%$107,780 +4.5%
        2017$2,405 +9.5%$103,092 +7.5%
        2016$2,197 +12.8%$95,855 +15.5%
        2015$1,948 +210.7%$83,001 +47.3%
        2014$627 -0.1%$56,353 +1.5%
        2013$627 -46.1%$55,520 +12.4%
        2012$1,164 $49,382 -13%
        2011-- $56,734 +1.5%
        2010-- $55,896 +2.7%
        2009-- $54,426 +0.1%
        2008$481 $54,372 +3%
        2007-- $52,788 -44%
        2005-- $94,300 +31.5%
        2004$584 +3.6%$71,700 +14%
        2003$564 +7.7%$62,900 +20%
        2002$524 $52,400 +9.9%
        2001$524 +7.2%$47,700 +7%
        2000$488 $44,600
        Find assessor info on the county website

        Monthly payment

        Est. payment

        Payment breakdown

        Explore the cost of this home by adjusting the details. Changes won't be saved.
        All calculations are estimates and provided by Zillow, Inc. for informational purposes only. Actual amounts may vary.
        HOA fees may include property taxes on listings classified as Co-Ops. Contact the listing agent and/or owner for fee details.
        Mortgage interest rates are dependent on a number of factors, including credit score, down payment, and repayment length. Interest rate data provided by Zillow Group Marketplace, Inc. as of 1/1/1970 from various mortgage lenders with which we have lead or other similar arrangements; the Estimated Payment is an average of those rates.
        See how much you could borrow to make a competitive offer.

        Climate risks

        Neighborhood: 33782

        Getting around

        26 / 100
        Car-Dependent
        33 / 100
        Some Transit
        52 / 100
        Bikeable

        Nearby schools

        GreatSchools rating
        Schools provided by the listing agent
        • Elementary: Pinellas Central Elem-PN
        • Middle: Fitzgerald Middle-PN
        • High: Pinellas Park High-PN

        Source: Stellar MLS. This data may not be complete. We recommend contacting the local school district to confirm school assignments for this home.

        A local agent can set up tours, give advice and negotiate with sellers.

        Browse local experts

        Similar homes