Skip main navigation
Off market
  • $426,900

    9501 Ambrose Ln, Kimberly, AL 35091

    4beds
    3,012sqft
    SingleFamily
    Built in 2008
    130 Square Feet Lot
    $426,900 Zestimate®
    $142/sqft
    $2,374 Estimated rent

    Home value

    $426,900

    $406,000 - $448,000

    $2,374/mo

    Zestimate® history
    Loading
    Loading...

    Owner options

    List your home for rent

    $2,374/mo

    Rent Zestimate®

    Find your next renter with Zillow Rental Manager. Plus, with online applications, you can quickly screen prospective tenants – for free.

    Learn more

    $2,374/mo

    Rent Zestimate®

    Refinance and save

    $2,072/mo

    Est. payment

    Refinancing to a lower rate could help reduce your monthly payments and save thousands over the life of the loan.

    See today's rates

    $2,072/mo

    Est. payment

    Explore your selling options

    Work with a Zillow partner agent

    Leverage their expertise and Zillow's premium Showcase listings to get your home seen by more buyers.

    Get started

    List with your own agent

    Get your home in front of millions of buyers by listing it on Zillow.

    Learn how to do it

    Sell it yourself

    Take full control of how buyers see your home on Zillow by listing For Sale by Owner (FSBO).

    List your home

    What's special

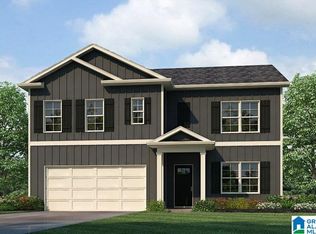
    Don't miss out on this WELL MAINTAINED-FULL BRICK CHARMER! with beautiful hardwood floors~ Great room with stone surround gas fireplace, large formal dining room with high ceilings, spectacular kitchen offers custom cabinets -granite tops, tile back splash -breakfast bar & separate pantry - laundry room is located off kitchen area. Master bedroom w/trey ceiling, master bath has his/hers vanities, his/hers walk in closets, jetted tub & separate shower. Split bedroom plan - 2 bedrooms & full bath also on main level. Access to the covered & screened porch & grilling deck is located right off the great room. Downstairs has finished man cave, bedroom and full bath with access to a patio. There is an extra room that could be finished for a 5th bedroom or office area. The basement has a 3 car garage. The lot is beautifully manicured, front yard has a sprinkler system and the backyard is fully fenced with a wood privacy fence. Don't let this beauty get away.

    This property is off market, which means it's not currently listed for sale or rent on Zillow. This may be different from what's available on other websites or public sources.
    Facts & features

    Interior

    Bedrooms & bathrooms
    • Bedrooms: 4
    • Bathrooms: 3
    • Full bathrooms: 3
    Heating
    • Forced air, Gas
    Cooling
    • Central
    Appliances
    • Included: Dishwasher, Microwave
    • Laundry: Laundry Room, Washer Hookup, Electric Dryer Hookup, Main Level
    Features
    • Security System, Recessed Lighting, Walk-In Closet(s), Separate Shower, Soaking Tub, Tray Ceiling(s), Bay Window, Split Bedroom, Smooth Ceilings, 9 Feet +, Solid Surface, Separate Vanities
    • Flooring: Tile, Carpet, Hardwood
    • Windows: Bay Window(s)
    • Basement: Finished
    • Attic: Pull Down Stairs
    • Has fireplace: Yes
    • Fireplace features: Gas, Family Room, Gas Starter, Ventless
    Interior area
    • Structure area source: Per Tax Report
    • Total interior livable area: 3,012 sqft

    Property

    Parking
    • Parking features: Carport
    Features
    • Patio & porch: Covered, Open (DECK), Screened (DECK), Covered (DECK)
    • Exterior features: Wood
    • Pool features: In Ground, Fenced
    • Fencing: Fenced
    Lot
    • Size: 130 sqft
    Details
    • Parcel number: 0300254000007000

    Construction

    Type & style
    • Home type: SingleFamily
    Materials
    • Wood
    • Foundation: Piers
    • Roof: Asphalt
    Condition
    • Year built: 2008

    Utilities & green energy

    • Sewer: Septic Tank
    • Water: Public

    Community & neighborhood

    Security
    • Security features: Security System
    Location
    • Region: Kimberly

    HOA & financial

    HOA
    • Has HOA: Yes
    • HOA fee: $50 monthly
    • Services included: Maintenance Grounds, Recreation Facility, Management Fee, Utilities for Comm Areas, Reserve for Improvements, Insurance-Building

    Other

    Other facts
    • WaterSource: Public
    • Flooring: Carpet, Tile, Hardwood
    • Sewer: Septic Tank
    • Appliances: Dishwasher, Microwave, Gas Water Heater, Self Cleaning Oven, Stove-Gas
    • FireplaceYN: true
    • GarageYN: true
    • CarportYN: true
    • Heating: Gas
    • Basement: Partially Finished, Full, Daylight
    • HeatingYN: true
    • CoolingYN: true
    • FireplaceFeatures: Gas, Family Room, Gas Starter, Ventless
    • FireplacesTotal: 1
    • AssociationFeeIncludes: Maintenance Grounds, Recreation Facility, Management Fee, Utilities for Comm Areas, Reserve for Improvements, Insurance-Building
    • Fencing: Fenced
    • InteriorFeatures: Security System, Recessed Lighting, Walk-In Closet(s), Separate Shower, Soaking Tub, Tray Ceiling(s), Bay Window, Split Bedroom, Smooth Ceilings, 9 Feet +, Solid Surface, Separate Vanities
    • ParkingFeatures: Driveway, Basement
    • PoolFeatures: In Ground, Fenced
    • Cooling: Central Air, Electric
    • OpenParkingYN: true
    • ConstructionMaterials: Wood
    • SecurityFeatures: Security System
    • LaundryFeatures: Laundry Room, Washer Hookup, Electric Dryer Hookup, Main Level
    • PatioAndPorchFeatures: Covered, Open (DECK), Screened (DECK), Covered (DECK)
    • Attic: Pull Down Stairs
    • RoomKitchenLevel: First
    • RoomMasterBedroomLevel: First
    • RoomLivingRoomLevel: First
    • RoomFamilyRoomLevel: Basement
    • WindowFeatures: Bay Window(s)
    • FoundationDetails: Basement
    • YearBuiltDetails: Existing
    • RoomMasterBathroomLevel: First
    • BuildingAreaSource: Per Tax Report
    • LivingAreaSource: Per Tax Report

    Price history

    DateEventPrice
    9/24/2019Listing removed$324,900$108/sqft
    Source: RE/MAX Advantage North #859864 Report a problem
    9/24/2019Listed for sale$324,900+1.2%$108/sqft
    Source: RE/MAX Advantage North #859864 Report a problem
    9/23/2019Sold$321,050-1.2%$107/sqft
    Source: GALMLS #859864 Report a problem
    8/24/2019Pending sale$324,900$108/sqft
    Source: RE/MAX Advantage North #859864 Report a problem
    8/20/2019Listed for sale$324,900+6.2%$108/sqft
    Source: RE/MAX Advantage North #859864 Report a problem
    6/20/2018Sold$306,000+0.4%$102/sqft
    Source: GALMLS #814780 Report a problem
    5/2/2018Pending sale$304,900$101/sqft
    Source: Allen & Associates Realty, Inc #814780 Report a problem
    5/1/2018Listed for sale$304,900-4.4%$101/sqft
    Source: Allen & Associates Realty, Inc #814780 Report a problem
    10/22/2007Sold$318,835$106/sqft
    Source: Public Record Report a problem

    Public tax history

    YearProperty taxesTax assessment
    2025$2,849 +4.4%$46,360 +4.3%
    2024$2,730 +4.6%$44,460 +4.5%
    2023$2,610 +1.9%$42,540 +1.2%
    2022$2,561 +7.3%$42,040 +7.9%
    2021$2,386 +21.3%$38,960 +20.8%
    2020$1,966 +5.3%$32,260 +5.1%
    2019$1,868 +7%$30,680 +6.8%
    2018$1,746 $28,740
    2017$1,746 $28,740
    2016$1,746 $28,740
    2015$1,746 -1%$28,740 +1.6%
    2014$1,764 -0.4%$28,300
    2013$1,771 $28,300 +0%
    2012$1,771 -5.8%$28,290 -5.8%
    2011$1,881 $30,040
    2010$1,881 $30,040
    2009$1,881 $30,040

    Find assessor info on the county website

    Neighborhood: 35091

    Nearby schools

    GreatSchools rating
    Schools provided by the listing agent
    • Elementary: BRYAN
    • Middle: NORTH JEFFERSON
    • High: MORTIMER JORDAN

    Source: The MLS. This data may not be complete. We recommend contacting the local school district to confirm school assignments for this home.

    Get a cash offer in 3 minutes
    Find out how much your home could sell for in as little as 3 minutes with a no-obligation cash offer.
    Estimated market value
    $426,900
    Get a cash offer in 3 minutes
    Find out how much your home could sell for in as little as 3 minutes with a no-obligation cash offer.
    Estimated market value
    $426,900