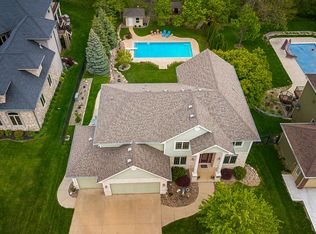
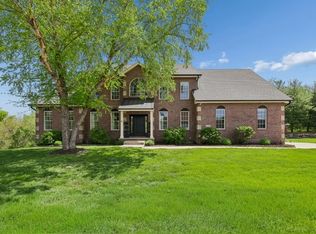
Spectacular executive 2 story walkout with over 4,800 sf (4,200 sf. finished) on cul-de-sac with southern exposure, in a prime location of Johnston only a few blocks from elementary & middle schools. This 6 bedroom, 5 bathroom home was built in 2006 and has 3 fireplaces, 2 x 6 construction with dual zone heating & Cooling, irrigation system and plumbed for central vac. The main level includes a formal dining room w/ hardwood flooring, French doors off the 2 story entry that leads to the office, guest bedroom w/ 3/4 bath, laundry room w/ tile flooring, vanity, window and a drop zone w/ storage, that is adjacent to the 3-car oversized garage w/ custom shelving that provides abundant storage. The upper level features a huge master suite (13'6" x 23') with a cozy fireplace, sitting area, dressing room and a large walk-in closet with natural lighting from the window w/ southern exposure. The master bath complements the suite w/ Travertine tile flooring and walk-in shower in addition to Travertine tile around the Jacuzzi tub that is accented with two columns. There are 3 additional bedrooms on the upper level. One with a full bath and two bedrooms that share a Jack & Jill bath that are accessed via the catwalk overlooking the great room and 2 story entry. In addition to the openness of the great room and gourmet kitchen, the walkout lower level is also ideal for entertaining guests. It features the 3rd fireplace, a wet bar surrounded with slate flooring, ample space for a pool table and options for flat panel TV's for the sports enthusiast. The sixth bedroom along with a full bath and storage areas complete the lower level.
This property is off market, which means it's not currently listed for sale or rent on Zillow. This may be different from what's available on other websites or public sources.