Skip main navigation
Sold
  • Price Unknown

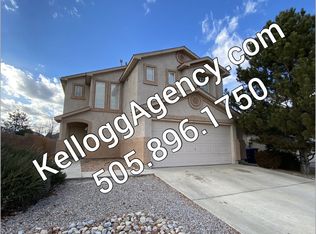
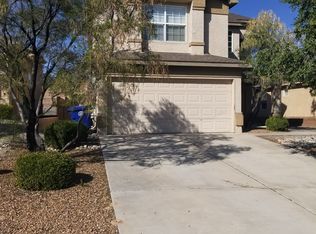
    9501 Cerro Largo Pl NW, Albuquerque, NM 87114

    4beds
    2,368sqft
    Single Family Residence
    Built in 2006
    4,791 Square Feet Lot
    $405,100 Zestimate®
    $--/sqft
    $2,622 Estimated rent

    Home value

    $405,100

    $385,000 - $425,000

    $2,622/mo

    Zestimate® history
    Loading
    Loading...

    Owner options

    List your home for rent

    $2,622/mo

    Rent Zestimate®

    Find your next renter with Zillow Rental Manager. Plus, with online applications, you can quickly screen prospective tenants – for free.

    Learn more

    $2,622/mo

    Rent Zestimate®

    Refinance and save

    $31/mo

    Est. payment

    Refinancing to a lower rate could help reduce your monthly payments and save thousands over the life of the loan.

    See today's rates

    $31/mo

    Est. payment

    Explore your selling options

    Work with a Zillow partner agent

    Leverage their expertise and Zillow's premium Showcase listings to get your home seen by more buyers.

    Get started

    List with your own agent

    Get your home in front of millions of buyers by listing it on Zillow.

    Learn how to do it

    Sell it yourself

    Take full control of how buyers see your home on Zillow by listing For Sale by Owner (FSBO).

    List your home

    What's special

    Mountain viewsTurn keySpacious loftExtra storageNew disposalNew carpetWide walking path
    *Stunning* SLEEKLY remodeled & turn key! IMMACULATE! NEW HVAC w/REFRIGERATED AIR! NEW two-tone paint. OPEN concept floorplan! Large PENINSULA kitchen features NEWLY refinished cabinets w/crown molding & NEW hardware. NEW GLEAMING Quartz counters. Shiny NEW tile backsplash. NEW upgraded STAINLESS appliances. NEW disposal. NEW carpet. HUGE owner's suite w/soaring vaulted ceiling*Remodeled master bath w/elevated vanity, NEW Quartz countertop + Jetted tub, NEW sinks, NEW faucets, NEW mirrors + BIG walk-in closet. NEW LED lighting thru out. *SPACIOUS LOFT/FAMILY ROOM w/mountain VIEWS* Laundry room is upstairs. Lighted under stair storage. NEW ceiling fans. NEW door hardware. Adjacent to wide walking path. 2 1/2 CAR GARAGE for extra storage/workshop etc. Covered patio. Fully landscaped. WOW

    Zillow last checked:

    Listing updated:

    Listed by:

    Keith William MacRae 505-250-5779,

    Coldwell Banker Legacy,

    Gina J. MacRae 505-379-3225,

    Coldwell Banker Legacy

    Bought with:

    Elizabeth S Russo, 51751

    Coldwell Banker Legacy

    Source: SWMLS,MLS#: 1061567MLS Logo

    Facts & features

    Interior

    Bedrooms & bathrooms
    • Bedrooms: 4
    • Bathrooms: 3
    • Full bathrooms: 3
    Primary bedroom
    • Level: Upper
    • Area: 300
    • Dimensions: 20 x 15
    Bedroom 2
    • Level: Main
    • Area: 140
    • Dimensions: 14 x 10
    Bedroom 3
    • Level: Upper
    • Area: 120
    • Dimensions: 12 x 10
    Bedroom 4
    • Level: Upper
    • Area: 120
    • Dimensions: 12 x 10
    Dining room
    • Level: Main
    • Area: 156
    • Dimensions: 13 x 12
    Family room
    • Level: Upper
    • Area: 272
    • Dimensions: 17 x 16
    Kitchen
    • Level: Main
    • Area: 156
    • Dimensions: 13 x 12
    Living room
    • Level: Main
    • Area: 240
    • Dimensions: 16 x 15
    Heating
    • Central, Forced Air, Natural Gas
    Cooling
    • Refrigerated
    Appliances
    • Included: Dishwasher, Free-Standing Gas Range, Disposal, Microwave
    • Laundry: Gas Dryer Hookup, Washer Hookup, Dryer Hookup, ElectricDryer Hookup
    Features
    • Breakfast Bar, Ceiling Fan(s), Cathedral Ceiling(s), Dual Sinks, Entrance Foyer, Great Room, Jetted Tub, Country Kitchen, Loft, Multiple Living Areas, Pantry, Separate Shower, Walk-In Closet(s)
    • Flooring: Carpet, Tile, Vinyl
    • Windows: Double Pane Windows, Insulated Windows, Vinyl
    • Has basement: No
    • Has fireplace: No
    Interior area
    • Total structure area: 2,368
    • Total interior livable area: 2,368 sqft

    Property

    Parking
    • Total spaces: 2.5
    • Parking features: Attached, Garage, Garage Door Opener, Oversized
    • Attached garage spaces: 2.5
    Accessibility
    • Accessibility features: None
    Features
    • Levels: Two
    • Stories: 2
    • Patio & porch: Covered, Patio
    • Exterior features: Private Yard, Sprinkler/Irrigation
    • Fencing: Wall
    Lot
    • Size: 4,791 Square Feet
    • Features: Lawn, Landscaped, Planned Unit Development, Sprinklers Automatic
    Details
    • Parcel number: 100806546702440314
    • Zoning description: R-1A*

    Construction

    Type & style
    • Home type: SingleFamily
    • Architectural style: Contemporary
    • Property subtype: Single Family Residence
    Materials
    • Frame, Stucco
    • Roof: Pitched,Shingle
    Condition
    • Resale
    • New construction: No
    • Year built: 2006
    Details
    • Builder name: Dr Horton

    Utilities & green energy

    • Sewer: Public Sewer
    • Water: Public
    • Utilities for property: Electricity Connected, Natural Gas Connected, Phone Available, Sewer Connected, Underground Utilities, Water Connected
    Green energy
    • Energy generation: None

    Community & HOA

    Community
    • Security: Smoke Detector(s)
    HOA
    • Has HOA: Yes
    • Services included: Common Areas
    • HOA fee: $32 monthly
    • HOA name: Ventana Ranch West Community Association Inc.
    Location
    • Region: Albuquerque

    Financial & listing details

    • Tax assessed value: $337,300
    • Annual tax amount: $4,417
    • Date on market: 4/29/2024
    • Cumulative days on market: 1 day
    • Listing terms: Cash,Conventional,FHA,VA Loan
    • Road surface type: Asphalt, Paved

    Price history

    DateEventPrice
    6/4/2024Sold--
    Source: SWMLS #1061567 Report a problem
    5/1/2024Pending sale$389,753$165/sqft
    Source: SWMLS #1061567 Report a problem
    4/29/2024Listed for sale$389,753+14.6%$165/sqft
    Source: SWMLS #1061567 Report a problem
    11/1/2023Listing removed--
    Source: SWMLS #1037878 Report a problem
    9/9/2023Price change$340,000-5.6%$144/sqft
    Source: SWMLS #1037878 Report a problem
    8/7/2023Price change$360,000-4%$152/sqft
    Source: SWMLS #1037878 Report a problem
    7/13/2023Listed for sale$375,000$158/sqft
    Source: SWMLS #1037878 Report a problem
    3/24/2021Listing removed--
    Source: Owner Report a problem
    5/15/2014Listing removed$700
    Source: Owner Report a problem
    5/15/2014Listed for rent$700-48.1%
    Source: Owner Report a problem
    5/16/2013Listing removed$1,350$1/sqft
    Source: Linda Gray Report a problem
    5/1/2013Listed for rent$1,350$1/sqft
    Source: Linda Gray Report a problem

    Public tax history

    YearProperty taxesTax assessment
    2025$5,053 +4.1%$112,422 +4.3%
    2024$4,855 +9.9%$107,789 +12.1%
    2023$4,418 +3.3%$96,124 +3%
    2022$4,278 +38.1%$93,324 +42.8%
    2021$3,098 +1.5%$65,347 +3%
    2020$3,053 $63,443 +3%
    2019-- $61,595
    2018$2,780 -3.5%$61,595 +3%
    2017$2,881 +5.1%$59,802 +6.1%
    2016$2,741 -95%$56,369 +3%
    2015$54,728 +1875.8%$54,728
    2014$2,770 $54,728
    2013$2,770 $54,728 -3.1%
    2012-- $56,494 -5.9%
    2011-- $60,060 -2.8%
    2010-- $61,794 -1.9%
    2009-- $62,960 -1.6%
    2008-- $63,956 +3%
    2007-- $62,094
    Find assessor info on the county website

    Neighborhood: Paradise Hills

    Nearby schools

    GreatSchools rating
    Schools provided by the listing agent
    • Elementary: Tierra Antigua
    • Middle: Tony Hillerman
    • High: Volcano Vista

    Source: SWMLS. This data may not be complete. We recommend contacting the local school district to confirm school assignments for this home.

    Get a cash offer in 3 minutes
    Find out how much your home could sell for in as little as 3 minutes with a no-obligation cash offer.
    Estimated market value
    $405,100
    Get a cash offer in 3 minutes
    Find out how much your home could sell for in as little as 3 minutes with a no-obligation cash offer.
    Estimated market value
    $405,100