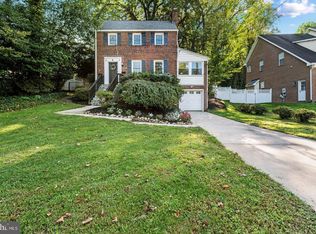
Welcome to 9501 Colesville Road, a lovely brick colonial nestled in the heart of Silver Spring. This bright and airy residence with wrap-around front porch has been freshly painted throughout and features hardwood floors on the main and upper levels. There is a spacious living room with wood burning fireplace, formal dining room, and large renovated kitchen that opens to a cozy sunroom overlooking a beautifully landscaped backyard. Large rooms throughout this three-bedroom, three full bath home. The main level also features a large family room (possible 4th bedroom) and full bath. The upper level offers generous size bedrooms and an updated bath with ceramic tile shower. The basement is partially finished with a home office, 3rd bath with shower, laundry with washer & dryer, and plenty of space to finish for a recreation room. Fantastic location on a nearly 1/3 acre fenced, corner lot. The level backyard has a firepit and offers plenty of space to enjoy many outdoor activities. You are minutes from downtown Silver Spring, dining, shopping, and entertainment venues. Minutes to Sligo Creek Park and the Metro. You’ll appreciate many updates…windows, tankless hot water heater, HVAC, and roof. This home has it all. You won’t be disappointed!
Under contract
Price cut: $50K (8/12)
$750,000
9501 Colesville Rd, Silver Spring, MD 20901
4beds
2,440sqft
Single Family Residence
Built in 1918
0.3 Acres Lot
$735,800 Zestimate®
$307/sqft
$-- HOA
What's special
Wood burning fireplaceBrick colonialLarge renovated kitchenFreshly painted throughoutFormal dining roomWrap-around front porchGenerous size bedrooms
- 57 days
- 716
- 53
Likely to sell faster than
Zillow last checked:
Listing updated:
Listed by:
Philip Kelley 301-983-2428,
Compass (240) 219-2422
Source: Bright MLS,MLS#: MDMC2248358
Facts & features
Interior
Bedrooms & bathrooms
- Bedrooms: 4
- Bathrooms: 3
- Full bathrooms: 3
- Main level bathrooms: 1
- Main level bedrooms: 1
Rooms
- Room types: Living Room, Dining Room, Primary Bedroom, Bedroom 2, Kitchen, Game Room, Family Room, Sun/Florida Room, Laundry, Bathroom 1, Bathroom 2, Bathroom 3
Primary bedroom
- Features: Flooring - HardWood, Ceiling Fan(s), Primary Bedroom - Dressing Area
- Level: Upper
- Area: 276 Square Feet
- Dimensions: 12 X 23
Bedroom 2
- Features: Flooring - HardWood, Ceiling Fan(s)
- Level: Upper
- Area: 176 Square Feet
- Dimensions: 11 X 16
Bathroom 1
- Features: Bathroom - Walk-In Shower
- Level: Main
Bathroom 2
- Features: Bathroom - Walk-In Shower, Chair Rail, Flooring - Ceramic Tile
- Level: Upper
Bathroom 3
- Features: Ceiling Fan(s), Flooring - HardWood
- Level: Upper
- Area: 288 Square Feet
- Dimensions: 12 X 24
Bathroom 3
- Features: Bathroom - Stall Shower
- Level: Lower
Dining room
- Features: Flooring - HardWood
- Level: Main
- Area: 208 Square Feet
- Dimensions: 13 X 16
Family room
- Features: Flooring - HardWood
- Level: Main
- Area: 168 Square Feet
- Dimensions: 12 X 14
Game room
- Features: Flooring - Luxury Vinyl Tile
- Level: Lower
- Area: 195 Square Feet
- Dimensions: 15 X 13
Kitchen
- Features: Flooring - HardWood, Countertop(s) - Quartz, Kitchen - Gas Cooking, Recessed Lighting
- Level: Main
- Area: 130 Square Feet
- Dimensions: 10 X 13
Laundry
- Level: Lower
Living room
- Features: Flooring - HardWood, Fireplace - Wood Burning
- Level: Main
- Area: 324 Square Feet
- Dimensions: 12 X 27
Other
- Features: Flooring - HardWood
- Level: Main
- Area: 216 Square Feet
- Dimensions: 8 X 27
Heating
- Radiator, Baseboard, Natural Gas
Cooling
- Central Air, Zoned, Ceiling Fan(s), Electric
Appliances
- Included: Cooktop, Dishwasher, Disposal, Dryer, Ice Maker, Microwave, Double Oven, Self Cleaning Oven, Refrigerator, Washer, Tankless Water Heater, Gas Water Heater
- Laundry: In Basement, Has Laundry, Dryer In Unit, Washer In Unit, Laundry Room
Features
- Attic, Bathroom - Walk-In Shower, Ceiling Fan(s), Combination Kitchen/Dining, Floor Plan - Traditional, Formal/Separate Dining Room, Eat-in Kitchen, Kitchen Island, Upgraded Countertops
- Flooring: Ceramic Tile, Hardwood, Wood
- Doors: Storm Door(s)
- Windows: Triple Pane Windows, Vinyl Clad, Window Treatments
- Basement: Garage Access,Partially Finished
- Number of fireplaces: 1
- Fireplace features: Brick, Screen
Interior area
- Total structure area: 3,248
- Total interior livable area: 2,440 sqft
- Finished area above ground: 2,240
- Finished area below ground: 200
Property
Parking
- Total spaces: 2
- Parking features: Garage Faces Side, Garage Door Opener, Concrete, Attached, Driveway, On Street
- Attached garage spaces: 1
- Uncovered spaces: 1
- Details: Garage Sqft: 264
Accessibility
- Accessibility features: None
Features
- Levels: Three
- Stories: 3
- Patio & porch: Porch
- Exterior features: Sidewalks
- Pool features: None
- Fencing: Full
Lot
- Size: 0.3 Acres
- Features: Backs to Trees, Front Yard, Landscaped, Level, Rear Yard, Premium
Details
- Additional structures: Above Grade, Below Grade
- Parcel number: 161301036613
- Zoning: R60
- Special conditions: Standard
Construction
Type & style
- Home type: SingleFamily
- Architectural style: Colonial
- Property subtype: Single Family Residence
Materials
- Brick
- Foundation: Slab
- Roof: Metal,Shingle
Condition
- Very Good
- New construction: No
- Year built: 1918
Utilities & green energy
- Sewer: Public Sewer
- Water: Public
- Utilities for property: Cable
Community & HOA
Community
- Subdivision: Seven Oaks
HOA
- Has HOA: No
Location
- Region: Silver Spring
Financial & listing details
- Price per square foot: $307/sqft
- Tax assessed value: $917,100
- Annual tax amount: $11,015
- Date on market: 7/30/2026
- Listing agreement: Exclusive Right To Sell
- Listing terms: Cash,Conventional,FHA,VA Loan
- Inclusions: Firepit In Back Yard
- Exclusions: Lessley Ramkumar Sign Above Front Door. Titanic Bell.
- Ownership: Fee Simple
Estimated market value
$735,800
$699,000 - $773,000
$3,435/mo
Price history
| Date | Event | Price |
|---|---|---|
| 9/13/2026 | Contingent | $750,000$307/sqft |
Source:  Bright MLS #MDMC2248358 Report a problem Bright MLS #MDMC2248358 Report a problem | ||
| 8/12/2026 | Price change | $750,000-6.3%$307/sqft |
Source: Bright MLS #MDMC2248358 Report a problem | ||
| 7/30/2026 | Listed for sale | $800,000+46.3%$328/sqft |
Source: Bright MLS #MDMC2248358 Report a problem | ||
| 6/25/2014 | Sold | $547,000-4.9%$224/sqft |
Source: Public Record Report a problem | ||
| 4/10/2014 | Listed for sale | $574,999$236/sqft |
Source: ListingDomains.com #MC8085574 Report a problem | ||
| 12/25/2013 | Listing removed | $574,999$236/sqft |
Source: Realty Executives Premier Report a problem | ||
| 11/25/2013 | Price change | $574,999-2.4%$236/sqft |
Source: Realty Executives Premier Report a problem | ||
| 8/19/2013 | Listed for sale | $589,000+30.9%$241/sqft |
Source: Realty Executives Premier Report a problem | ||
| 10/14/2012 | Listing removed | $449,900$184/sqft |
Source: Realty Executives Premier Report a problem | ||
| 9/14/2012 | Price change | $449,900+2.3%$184/sqft |
Source: Realty Executives Premier Report a problem | ||
| 2/18/2012 | Price change | $439,900+1.1%$180/sqft |
Source: Prudential PenFed Realty #MC7774698 Report a problem | ||
| 2/16/2012 | Listed for sale | $434,900$178/sqft |
Source: Prudential PenFed Realty #MC7774698 Report a problem | ||
Public tax history
| Year | Property taxes | Tax assessment |
|---|---|---|
| 2025 | $10,323 +5% | $885,700 +3.7% |
| 2024 | $9,835 +5.2% | $854,300 +5.3% |
| 2023 | $9,347 +10.3% | $811,200 +5.6% |
| 2022 | $8,476 +6% | $768,100 +5.9% |
| 2021 | $7,993 +7.2% | $725,000 +7.2% |
| 2020 | $7,459 +16.9% | $676,167 +16.9% |
| 2019 | $6,379 -0.2% | $578,500 |
| 2018 | $6,391 +11.9% | $578,500 +15.2% |
| 2017 | $5,710 +236.6% | $502,233 +17.9% |
| 2016 | $1,696 | $425,967 +21.8% |
| 2015 | $1,696 | $349,700 |
| 2014 | $1,696 | $349,700 |
| 2013 | -- | $349,700 -14.9% |
| 2012 | -- | $411,000 |
| 2011 | -- | $411,000 |
| 2010 | -- | $411,000 -4.2% |
| 2009 | -- | $429,120 +14.7% |
| 2008 | -- | $374,050 +17.3% |
| 2007 | -- | $318,980 +20.9% |
| 2006 | -- | $263,910 +9.5% |
| 2005 | -- | $241,096 -4.2% |
| 2004 | -- | $251,756 +28.8% |
| 2003 | -- | $195,470 +3.3% |
| 2002 | -- | $189,206 |
| 2001 | -- | $189,206 |
Find assessor info on the county website
Monthly payment
Est. payment
Payment breakdown
Explore the cost of this home by adjusting the details. Changes won't be saved.Climate risks
Neighborhood: Seven Oaks
Nearby schools
Schools provided by the listing agent
- Elementary: Highland View
- Middle: Silver Spring International
- High: Northwood
- District: Montgomery County Public Schools
Source: Bright MLS. This data may not be complete. We recommend contacting the local school district to confirm school assignments for this home.
- $761,400-- bd2 ba2k sqft9507 Colesville Rd, Silver Spring, MD 20901Off Market
- $632,9003 bd2 ba1.2k sqft409 Leighton Ave, Silver Spring, MD 20901Off Market
- $581,8003 bd2 ba1.4k sqft11 Leighton Pl, Silver Spring, MD 20901Off Market
- $197,767-- bd-- ba-- sqft9421 Colesville Rd, Silver spring, MD 20901Off Market
Similar homes
- $725,0003 bd2 ba1.7k sqft9129 Walden Rd, Silver Spring, MD 20901For Sale

 MLS ID #MDMC2252638, Donna Kerr, Donna Kerr Group. Bright MLS
 - $799,9003 bd2 ba2.7k sqft9701 Lawndale Dr, Silver Spring, MD 20901For Sale
 MLS ID #MDMC2244748, John Kirk, Real Broker, LLC. Bright MLS
 - $750,0004 bd4 ba2.2k sqft4 Burket Ct, Silver Spring, MD 20910For Sale
 MLS ID #MDMC2250154, Donnell Kearney, Compass. Bright MLS
 - $725,0003 bd2 ba2k sqft2504 Seminary Rd, Silver Spring, MD 20910For Sale
 MLS ID #MDMC2256504, Bob Lucido, Keller Williams Lucido Agency. Bright MLS
 - $739,9004 bd2 ba2.4k sqft15400 Layhill Rd, Silver Spring, MD 20906For SaleMLS ID #MDMC2254092, Joseph Petruccelli, Weichert, REALTORS. Bright MLS
- $950,0004 bd4 ba2.7k sqft1018 McCeney Ave, Silver Spring, MD 20901For SaleMLS ID #MDMC2242460, Darleen Smith, CattaWood Spring Realty LLC. Bright MLS
- $599,0005 bd2 ba1.4k sqft319 Saint Lawrence Dr, Silver Spring, MD 20901For SaleMLS ID #MDMC2256680, Karen Rollings, EXP Realty, LLC. Bright MLS
- $795,0004 bd4 ba3.1k sqft13812 Mills Ave, Silver Spring, MD 20904For SaleMLS ID #MDMC2254712, Dave Savercool, Long & Foster Real Estate, Inc.. Bright MLS
- $950,0004 bd3 ba2.5k sqft710 Wayne Ave, Silver Spring, MD 20910For SaleMLS ID #MDMC2239378, Kerri Murphy, RLAH @properties. Bright MLS
- $699,0004 bd3 ba2.4k sqft2604 Plyers Mill Rd, Silver Spring, MD 20902For SaleMLS ID #MDMC2244432, Kira Epstein Begal, Washington Fine Properties, LLC. Bright MLS
- $549,9003 bd2 ba1.6k sqft19 Eastmoor Dr, Silver Spring, MD 20901For SaleMLS ID #MDMC2252390, Cari Jordan, RLAH @properties. Bright MLS
- $740,0003 bd2 ba1.2k sqft8306 Queen Annes Dr, Silver Spring, MD 20910For SaleMLS ID #MDMC2224644, Chris Brown, Long & Foster Real Estate, Inc.. Bright MLS
- $699,9994 bd3 ba2.9k sqft213 Piping Rock Dr, Silver Spring, MD 20905For SaleMLS ID #MDMC2252688, Heather Sand, Compass. Bright MLS
- $849,0005 bd2 ba1.4k sqft820 Davis Ave, Takoma Park, MD 20912For SaleMLS ID #MDMC2252988, Dan Metcalf, Perennial Real Estate. Bright MLS
- $575,0003 bd2 ba1.7k sqft121 Whitmoor Ter, Silver Spring, MD 20901For SaleMLS ID #MDMC2248126, Najibullah Khushbin, Samson Properties. Bright MLS
- $650,0003 bd2 ba1.8k sqft505 Thayer Ave, Silver Spring, MD 20910For SaleMLS ID #MDMC2247212, Debbie Gerald, Compass. Bright MLS
- $679,5005 bd4 ba2.6k sqft2610 Silverdale Dr, Silver Spring, MD 20906For SaleMLS ID #MDMC2250090, Alda Lourenco, RE/MAX Realty Group. Bright MLS
- $799,0004 bd4 ba2.1k sqft11117 Midvale Rd, Kensington, MD 20895For SaleMLS ID #MDMC2242928, Rachel Levey, Compass. Bright MLS
- $825,0004 bd3 ba2.6k sqft4616 Norbeck Rd, Rockville, MD 20853For SaleMLS ID #MDMC2255876, Lisa P Johnson, Weichert, REALTORS. Bright MLS
- $699,9903 bd3 ba2.1k sqft704 Devonshire Ave, Takoma Park, MD 20912For SaleMLS ID #MDMC2250846, Corey Lancaster, Samson Properties. Bright MLS
