Skip main navigation
Sold for $40,000
  • $40,000

    9501 E Broadway Road #2, Mesa, AZ 85208

    3beds
    1,440sqft
    Manufactured Home
    Built in 1974
    -- sqft lot
    $-- Zestimate®
    $28/sqft
    $-- Estimated rent

    Home value

    Not available

    Estimated sales range

    Not available

    Not available

    Zestimate® history
    Loading
    Loading...

    Owner options

    List your home for rent

    Find your next renter with Zillow Rental Manager. Plus, with online applications, you can quickly screen prospective tenants – for free.

    Learn more
    Refinance and save

    $183/mo

    Est. payment

    Refinancing to a lower rate could help reduce your monthly payments and save thousands over the life of the loan.

    See today's rates

    $183/mo

    Est. payment

    Explore your selling options

    Work with a Zillow partner agent

    Leverage their expertise and Zillow's premium Showcase listings to get your home seen by more buyers.

    Get started

    List with your own agent

    Get your home in front of millions of buyers by listing it on Zillow.

    Learn how to do it

    Sell it yourself

    Take full control of how buyers see your home on Zillow by listing For Sale by Owner (FSBO).

    List your home

    What's special

    Back patioUnsurpassed storage space
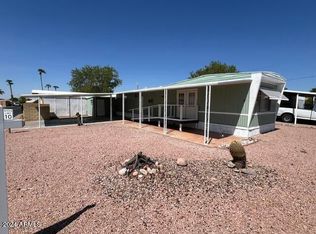
    Who needs a diamond in the rough, when you can have it all polished! This superbly maintained 3B/2B home boasts 1440sf, and that isn't including the bonus room So many updates to list, like plumbing, flooring, appliances, roofing, and insulation. An Ideal home for the entertainer, or if you have a large family that visits, or if you just have so many hobbies you need loads of room and storage. There is a large attached work shed and extra shed in the rear. Two walk-in closets with built-in dressers are just the beginning of the unsurpassed storage space in this home. And if this wasn't already enough to satisfy nearly anyone, relax on the back patio, or enjoy a cocktail. .

    Zillow last checked:

    Listing updated:

    Listed by:

    Dwight Wynn-Kimball 218-838-2243,

    Re/Max Vision Realty

    Bought with:

    Dwight Wynn-Kimball, SA709679000

    Re/Max Vision Realty

    Source: ARMLS,MLS#: 6932279MLS Logo

    Facts & features

    Interior

    Bedrooms & bathrooms
    • Bedrooms: 3
    • Bathrooms: 2
    • Full bathrooms: 2
    Heating
    • Forced Air
    Cooling
    • Central Air, Ceiling Fan(s)
    Appliances
    • Included: Dryer, Washer, Refrigerator, Dishwasher, Electric Range, Built-In Electric Oven
    Features
    • No Interior Steps, 3/4 Bath Master Bdrm, Laminate Counters
    • Flooring: Laminate
    • Windows: Low Emissivity Windows, Double Pane Windows, Vinyl Frame
    • Has basement: No
    • Has fireplace: No
    Interior area
    • Total structure area: 1,440
    • Total interior livable area: 1,440 sqft

    Property

    Parking
    • Total spaces: 4
    • Parking features: Off Street, Attached Carport
    • Carport spaces: 2
    • Uncovered spaces: 2
    Accessibility
    • Accessibility features: Zero-Grade Entry
    Features
    • Stories: 1
    • Patio & porch: Covered, Patio
    • Exterior features: Private Street(s), Storage
    • Has spa: Yes
    • Spa features: Heated
    • Fencing: Block,Partial
    • Has view: Yes
    • View description: Mountain(s)
    Lot
    • Features: Cul-De-Sac, Gravel/Stone Front, Gravel/Stone Back
    Details
    • Parcel number: 22070001
    • On leased land: Yes
    • Lease amount: $901
    • Special conditions: Age Restricted (See Remarks),Owner Occupancy Req

    Construction

    Type & style
    • Home type: MobileManufactured
    • Architectural style: Ranch
    • Property subtype: Manufactured Home
    Materials
    • Wood Frame, Painted
    • Foundation: Block
    • Roof: Foam
    Condition
    • Year built: 1974
    Details
    • Builder name: Brandon

    Utilities & green energy

    • Sewer: Public Sewer
    • Water: City Water
    • Utilities for property: Phone Available

    Community & HOA

    Community
    • Features: Pool, Gated, Community Spa, Community Spa Htd, Coin-Op Laundry, Fitness Center
    • Senior community: Yes
    • Subdivision: Cielo Grande
    HOA
    • Has HOA: No
    • Services included: Sewer, Maintenance Grounds, Street Maint
    Location
    • Region: Mesa

    Financial & listing details

    • Price per square foot: $28/sqft
    • Annual tax amount: $66
    • Date on market: 11/8/2025
    • Cumulative days on market: 271 days
    • Listing terms: Cash
    • Ownership: Leasehold
    • Road surface type: Asphalt
    • Body type: Double Wide

    Price history

    DateEventPrice
    7/8/2026Sold$40,000-27.3%$28/sqft
    Source: ARMLS #6932279 Report a problem
    12/26/2025Price change$55,000-8.3%$38/sqft
    Source: ARMLS #6932279 Report a problem
    12/24/2025Listed for sale$60,000$42/sqft
    Source: ARMLS #6932279 Report a problem
    12/19/2025Contingent$60,000$42/sqft
    Source: ARMLS #6932279 Report a problem
    11/11/2025Price change$60,000-18.4%$42/sqft
    Source: ARMLS #6932279 Report a problem
    10/11/2025Listed for sale$73,498$51/sqft
    Source: ARMLS #6932279 Report a problem

    Public tax history

    Tax history is unavailable.

    Neighborhood: 85208

    Nearby schools

    GreatSchools rating