Here is a rare opportunity to own your own private oasis just minutes from Gainesville! This 5-bedroom home sits on just under 1.5 acres along with an in-ground pool and an attached addition that is perfect for an in-law suite. Fios is available, and horses are allowed. As you enter the main house, you will see hardwood floors along with the living and dining rooms to your left and right. The dining room is very spacious and could be utilized in many different ways as it also has a pellet stove insert. The kitchen has been totally remodeled with tile flooring, granite countertops, a backsplash, stainless steel appliances (gas line available), soft-close cabinets and drawers, and access to the beautiful pool area. Just off the kitchen eating area, you have a main level bedroom or office space. Upstairs has 3 more bedrooms with hardwood flooring and spacious walk-in closets (additional storage within the eaves). The hall has a full bathroom as well. The owner's suite has had a full bathroom remodel. Double vanity with granite countertop, heated tile floors, soaking tub, and spacious shower with a glass surround. The basement is fully finished with a half bath and access to the fenced rear yard. The rec-room is very spacious, and just down the hall is a media/game room. Plenty of recessed lighting throughout the entire home. New HVAC. House generator conveys. There is an attached 2-car garage and additional detached 2-car garage. The addition (in-law suite) also has access to the pool area as well as its own kitchen. From the kitchen, you have a nice family room with a propane stove. The main level also has a powder room. The in-law suite has hardwood flooring, a ceiling fan, a massive closet with a solar tube, and a full bathroom. The bathroom has a double vanity, tiled flooring, a shower, and a separate soaking tub. The basement is fully finished with a rec-room, powder room, and gym/den. You also have a walk-out rear exit! The adjoining lot is also available for purchase (9520 Broadlands Lane). This would bring the total acreage to just under 2.5. The land is all very level and cleared with tree lines for privacy. The rear yard is absolutely amazing and a must-see. Sundek resurfaced all of the pool decking! You also have an awning to cool down as needed. The pool is very easy to maintain, and all equipment conveys. This includes the main cover, solar cover, and robotic cleaner which has its own dedicated pump! 2 large storage sheds and a fenced rear yard. This is a must-see and one-of-a-kind!
Sold for $888,000
$888,000
9501 Fox Chase Dr, Nokesville, VA 20181
5beds
5,834sqft
Single Family Residence
Built in 1976
1.46 Acres Lot
$1,060,800 Zestimate®
$152/sqft
$3,842 Estimated rent
Home value
$1,060,800
$987,000 - $1.15M
$3,842/mo
Zestimate® history
Owner options
List your home for rent
$3,842/mo
Rent Zestimate®
Find your next renter with Zillow Rental Manager. Plus, with online applications, you can quickly screen prospective tenants – for free.
$3,842/mo
Rent Zestimate®
Refinance and save
$5,914/mo
Est. payment
Refinancing to a lower rate could help reduce your monthly payments and save thousands over the life of the loan.
$5,914/mo
Est. payment
Explore your selling options
Work with a Zillow partner agent
Leverage their expertise and Zillow's premium Showcase listings to get your home seen by more buyers.
Get startedList with your own agent
Get your home in front of millions of buyers by listing it on Zillow.
Learn how to do itSell it yourself
Take full control of how buyers see your home on Zillow by listing For Sale by Owner (FSBO).
List your homeWhat's special
Zillow last checked:
Listing updated:
Listed by:
Bill Denny 703-629-3360,
Long & Foster Real Estate, Inc.,
Co-Listing Agent: Ryan W Denny 571-247-7308,
Long & Foster Real Estate, Inc.
Bought with:
SERIF SOYDAN, SP200205344
EXP Realty, LLC
Source: Bright MLS,MLS#: VAPW2072338
Facts & features
Interior
Bedrooms & bathrooms
- Bedrooms: 5
- Bathrooms: 7
- Full bathrooms: 3
- 1/2 bathrooms: 4
- Main level bathrooms: 3
- Main level bedrooms: 2
Basement
- Area: 2650
Heating
- Heat Pump, Propane
Cooling
- Central Air, Electric
Appliances
- Included: Microwave, Cooktop, Dishwasher, Disposal, Dryer, Extra Refrigerator/Freezer, Ice Maker, Double Oven, Refrigerator, Stainless Steel Appliance(s), Water Heater, Electric Water Heater
- Laundry: Has Laundry
Features
- 2nd Kitchen, Breakfast Area, Built-in Features, Ceiling Fan(s), Dining Area, Entry Level Bedroom, Recessed Lighting, Soaking Tub, Solar Tube(s), Upgraded Countertops, Walk-In Closet(s)
- Flooring: Hardwood, Carpet, Wood
- Windows: Window Treatments
- Basement: Finished,Exterior Entry
- Number of fireplaces: 2
- Fireplace features: Free Standing, Gas/Propane, Other, Pellet Stove
Interior area
- Total structure area: 6,098
- Total interior livable area: 5,834 sqft
- Finished area above ground: 3,448
- Finished area below ground: 2,386
Property
Parking
- Total spaces: 4
- Parking features: Garage Door Opener, Inside Entrance, Asphalt, Attached, Detached
- Attached garage spaces: 4
- Has uncovered spaces: Yes
Accessibility
- Accessibility features: None
Features
- Levels: Three
- Stories: 3
- Exterior features: Extensive Hardscape
- Has private pool: Yes
- Pool features: In Ground, Private
- Fencing: Back Yard
Lot
- Size: 1.46 Acres
- Features: Backs to Trees, Landscaped, Poolside, Premium, Private
Details
- Additional structures: Above Grade, Below Grade
- Parcel number: 7395775057
- Zoning: A1
- Special conditions: Standard
Construction
Type & style
- Home type: SingleFamily
- Architectural style: Cape Cod
- Property subtype: Single Family Residence
Materials
- Vinyl Siding
- Foundation: Other
- Roof: Architectural Shingle
Condition
- Excellent
- New construction: No
- Year built: 1976
Utilities & green energy
- Sewer: On Site Septic
- Water: Public
- Utilities for property: Fiber Optic
Community & HOA
Community
- Subdivision: Broadlands
HOA
- Has HOA: Yes
- Services included: Road Maintenance
- HOA fee: $500 annually
Location
- Region: Nokesville
Financial & listing details
- Price per square foot: $152/sqft
- Tax assessed value: $773,000
- Annual tax amount: $8,152
- Date on market: 6/12/2024
- Listing agreement: Exclusive Right To Sell
- Ownership: Fee Simple
Price history
| Date | Event | Price |
|---|---|---|
| 7/31/2024 | Sold | $888,000+1.5%$152/sqft |
Source:  Bright MLS #VAPW2072338 Report a problem Bright MLS #VAPW2072338 Report a problem | ||
| 6/20/2024 | Pending sale | $875,000$150/sqft |
Source:  Long & Foster Broker Feed #VAPW2072338 Report a problem Long & Foster Broker Feed #VAPW2072338 Report a problem | ||
| 6/12/2024 | Listed for sale | $875,000+39.4%$150/sqft |
Source: Long & Foster Broker Feed #VAPW2072338 Report a problem | ||
| 1/1/2015 | Sold | $627,500$108/sqft |
Source: Long & Foster Broker Feed #VAPW109952_100 Report a problem | ||
| 10/31/2007 | Sold | $627,500$108/sqft |
Source: Public Record Report a problem | ||
Public tax history
| Year | Property taxes | Tax assessment |
|---|---|---|
| 2025 | $8,607 +5.1% | $877,800 +6.6% |
| 2024 | $8,186 +1.8% | $823,100 +6.5% |
| 2023 | $8,043 -3.5% | $773,000 +4.1% |
| 2022 | $8,337 +9.4% | $742,500 +18.4% |
| 2021 | $7,618 +4.4% | $627,000 +5.3% |
| 2020 | $7,299 +124.4% | $595,400 +10.5% |
| 2019 | $3,253 -47.6% | $538,800 +4.8% |
| 2018 | $6,210 +1.1% | $514,300 -3.2% |
| 2017 | $6,141 | $531,400 +5.3% |
| 2016 | $6,141 -3.5% | $504,700 +3.9% |
| 2015 | $6,366 | $485,700 -5.2% |
| 2014 | $6,366 | $512,400 +16.8% |
| 2013 | -- | $438,600 +5.4% |
| 2012 | -- | $416,000 -8.2% |
| 2010 | -- | $453,000 +13% |
| 2009 | -- | $400,900 -21.4% |
| 2008 | -- | $510,000 -3.9% |
| 2007 | -- | $530,500 -11.5% |
| 2006 | -- | $599,700 +18% |
| 2005 | -- | $508,300 +40.5% |
| 2004 | -- | $361,900 +13% |
| 2003 | -- | $320,300 +4.2% |
| 2002 | -- | $307,300 +18.6% |
| 2001 | -- | $259,000 |
Find assessor info on the county website
Neighborhood: 20181
Nearby homes
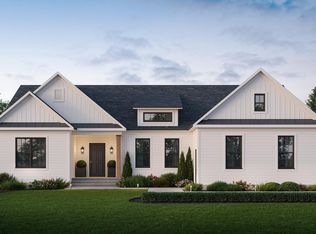
- $1,069,6283 bd4 ba4k sqft9520 Broadlands Ln, Nokesville, VA 20181Sold
- $804,4004 bd4 ba2.6k sqft9503 Fox Chase Dr, Nokesville, VA 20181Off Market
- $659,3004 bd3 ba2.1k sqft9500 Broadlands Ln, Nokesville, VA 20181Off Market
- $719,3004 bd2 ba2.6k sqft9504 Fox Chase Dr, Nokesville, VA 20181Off Market
- $770,7004 bd3 ba3.9k sqft9505 Fox Chase Dr, Nokesville, VA 20181Off Market
- $723,1005 bd2 ba2.6k sqft14011 Hunter Hill Ln, Nokesville, VA 20181Off Market
- $782,1003 bd3 ba2.4k sqft9483 Broadlands Ln, Nokesville, VA 20181Off Market
- $820,0005 bd4 ba3.5k sqft14008 Hunter Hill Ln, Nokesville, VA 20181Sold
Nearby schools
GreatSchools rating
- 7/10Nokesville Elementary SchoolGrades: K-8Distance: 4.8 mi
- 5/10Brentsville District High SchoolGrades: 9-12Distance: 4.6 mi
Schools provided by the listing agent
- Elementary: The Nokesville School
- District: Prince William County Public Schools
Source: Bright MLS. This data may not be complete. We recommend contacting the local school district to confirm school assignments for this home.
Get a cash offer in 3 minutes
Find out how much your home could sell for in as little as 3 minutes with a no-obligation cash offer.
Estimated market value
$1,060,800
Get a cash offer in 3 minutes
Find out how much your home could sell for in as little as 3 minutes with a no-obligation cash offer.
Estimated market value
$1,060,800
- Virginia
- Prince William County
- Nokesville
- 20181
- 9501 Fox Chase Dr
Nearby cities
Nearby zip codes
Other Nokesville Topics
