SALTWATER POOL! Spend your summer with family and friends relaxing by this sparkling saltwater pool! Beautifully updated, immaculate and move-in ready! This exceptional home offers over 3,400 SF of luxury living both inside and out. The backyard is a private retreat featuring a saltwater inground swimming pool, a large fenced yard, and a screened-in porch--perfect for entertaining, and enjoying East Tennessee's beautiful seasons!
Inside, you'll find a completely renovated kitchen showcasing quartz countertops, custom cabinetry, new flooring, and a full suite of high-end appliances. The open-concept design flows into the spacious family room, highlighted by a cozy fireplace and abundant natural light, creating an ideal gathering space. A formal living room or office and large dining room provide additional flexibility for everyday living and special occasions.
The well-designed floor plan includes 4 spacious bedrooms, an additional flex space which could be a 5th bedroom, and an additional versatile bonus/media room. Oversized bedrooms throughout the home offer exceptional comfort, while extra storage ensures everything has its place. The luxurious primary suite serves as a true owner's retreat, featuring a charming sitting area overlooking the pool that is perfect for reading or unwinding. The spa-inspired ensuite bath has been beautifully updated with an oversized custom tile shower, a soaking tub, new countertops, updated lighting, and a large walk-in closet with new flooring. It's so pretty!
Additional highlights include a covered front porch, a three-car side-entry garage, a whole house filtration water system, numerous interior updates, and an unbeatable location just off Cedar Bluff providing convenient access to shopping, dining, schools, Park West Hospital, and major commuting routes. Cedar Bluff and Hardin Valley Academy Schools--This home is located in beautiful Atlee Fields Neighborhood which includes a neighborhood pool and sidewalks!
Closed
Zillow last checked:
Listing updated:
Bought with:
Mckenzie Patterson, 373825
Keller Williams Signature
Source: RealTracs MLS as distributed by MLS GRID,MLS#: 3260092
Price history
| Date | Event | Price |
|---|---|---|
| 6/30/2026 | Sold | $749,900$218/sqft |
Source:  RealTracs MLS as distributed by MLS GRID #3260092 Report a problem RealTracs MLS as distributed by MLS GRID #3260092 Report a problem | ||
| 6/9/2026 | Pending sale | $749,900$218/sqft |
Source:  East Tennessee Realtors #1343696 Report a problem East Tennessee Realtors #1343696 Report a problem | ||
| 6/5/2026 | Listed for sale | $749,900+94.5%$218/sqft |
Source: East Tennessee Realtors #1343696 Report a problem | ||
| 2/28/2019 | Sold | $385,500-1.2%$112/sqft |
Source: RealTracs MLS as distributed by MLS GRID #2829914 Report a problem | ||
| 1/30/2019 | Pending sale | $390,000$113/sqft |
Source: eXp Realty, Inc #1067909 Report a problem | ||
| 1/26/2019 | Price change | $390,000+1.3%$113/sqft |
Source: eXp Realty, Inc #1067909 Report a problem | ||
| 11/2/2018 | Listed for sale | $385,000+18.5%$112/sqft |
Source: Owner Report a problem | ||
| 9/6/2018 | Listing removed | $2,100$1/sqft |
Source: Owner Report a problem | ||
| 8/4/2018 | Listed for rent | $2,100+5%$1/sqft |
Source: Owner Report a problem | ||
| 3/13/2018 | Listing removed | $2,000$1/sqft |
Source: Owner Report a problem | ||
| 2/16/2018 | Listed for rent | $2,000$1/sqft |
Source: Owner Report a problem | ||
| 2/4/2016 | Listing removed | $2,000$1/sqft |
Source: Owner Report a problem | ||
| 1/14/2016 | Listed for rent | $2,000+1.3%$1/sqft |
Source: Owner Report a problem | ||
| 1/4/2016 | Listing removed | $325,000$94/sqft |
Source: Coldwell Banker Wallace & Wallace, Realtors #943640 Report a problem | ||
| 10/21/2015 | Listing removed | $1,975$1/sqft |
Source: Owner Report a problem | ||
| 10/21/2015 | Listed for sale | $325,000+14.7%$94/sqft |
Source: Coldwell Banker Wallace & Wallace, Realtors #943640 Report a problem | ||
| 10/7/2015 | Listed for rent | $1,975$1/sqft |
Source: Owner Report a problem | ||
| 4/11/2005 | Sold | $283,400+13.4%$82/sqft |
Source: Public Record Report a problem | ||
| 10/18/2002 | Sold | $250,000+12.7%$73/sqft |
Source: Public Record Report a problem | ||
| 2/1/2001 | Sold | $221,786$64/sqft |
Source: Public Record Report a problem | ||
| 11/9/2000 | Sold | $221,786$64/sqft |
Source: Public Record Report a problem | ||
Nearby homes
- $586,4003 bd2 ba2.7k sqft9461 Hickory Knoll Ln, Knoxville, TN 37931Off Market
- $574,5003 bd3 ba2.7k sqft9505 Hickory Knoll Ln, Knoxville, TN 37931Off Market

- $671,3004 bd3 ba3.4k sqft9455 Hickory Knoll Ln, Knoxville, TN 37931Off Market
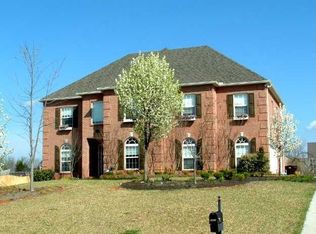
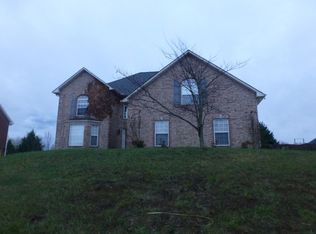
- $548,8003 bd2 ba2.2k sqft1646 Meadow Chase Ln, Knoxville, TN 37931Off Market
Get a cash offer in 3 minutes
Find out how much your home could sell for in as little as 3 minutes with a no-obligation cash offer.
Estimated market value
$750,100
