Skip main navigation
Sold for $830,000
  • $830,000

    9501 Ironmaster Dr, Burke, VA 22015

    4beds
    2,128sqft
    Single Family Residence
    Built in 1983
    0.3 Acres Lot
    $831,700 Zestimate®
    $390/sqft
    $4,057 Estimated rent

    Home value

    $831,700

    $790,000 - $873,000

    $4,057/mo

    Zestimate® history
    Loading
    Loading...

    Owner options

    List your home for rent

    $4,057/mo

    Rent Zestimate®

    Find your next renter with Zillow Rental Manager. Plus, with online applications, you can quickly screen prospective tenants – for free.

    Learn more

    $4,057/mo

    Rent Zestimate®

    Refinance and save

    $5,064/mo

    Est. payment

    Refinancing to a lower rate could help reduce your monthly payments and save thousands over the life of the loan.

    See today's rates

    $5,064/mo

    Est. payment

    Explore your selling options

    Work with a Zillow partner agent

    Leverage their expertise and Zillow's premium Showcase listings to get your home seen by more buyers.

    Get started

    List with your own agent

    Get your home in front of millions of buyers by listing it on Zillow.

    Learn how to do it

    Sell it yourself

    Take full control of how buyers see your home on Zillow by listing For Sale by Owner (FSBO).

    List your home

    What's special

    New fenceFresh interior paintWarm and welcoming atmosphereLight-filled living spacesBeautifully renovated kitchenFully renovated primary bathPremium lot
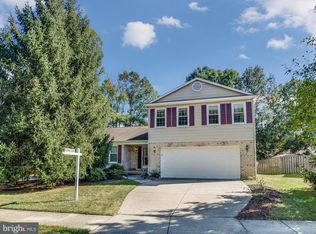
    Beautifully renovated and move-in ready, this exceptional colonial home is ideally situated on a private 0.30-acre lot in a highly sought-after Burke community and offers an impressive list of major capital improvements already completed for the next owner. Thoughtfully updated and meticulously maintained, the home features an extensive list of improvements, including a new roof, new deck, updated flooring, a fully renovated primary bath, and fresh interior paint (all 2026). Previous enhancements include a new fence and exterior door (2023), HVAC system (2022), beautifully renovated kitchen (2022), replacement windows (2021), and updated refrigerator and dishwasher (2020). With virtually every major capital improvement already completed, the next owner can simply move in and enjoy. Inside, light-filled living spaces create a warm and welcoming atmosphere, with an effortless flow designed for both comfortable daily living and entertaining. Spacious formal and casual gathering areas provide flexibility for today’s lifestyles, while four generously sized bedrooms offer room to grow, work, and relax. The outdoor setting is equally impressive, featuring a new deck overlooking a backyard with mature landscaping and fruit trees. This private retreat is ideal for entertaining, gardening, or relaxing, and includes a storage shed for added convenience. Families will appreciate the highly regarded Cherry Run Elementary and Lake Braddock Secondary School pyramid, while commuters benefit from easy access to Fairfax County Parkway, Burke Centre Parkway, VRE stations, Metro connections, shopping, dining, parks, and miles of nearby trails. With no HOA, a premium lot, extensive renovations, and one of Burke’s most desirable locations, this property presents a rare opportunity to own a truly turnkey home where quality, comfort, and convenience come together seamlessly.

    Zillow last checked:

    Listing updated:

    Listed by:

    James An 469-363-3553,

    Keller Williams Realty

    Bought with:

    Kelly Hasbach, 0225235088

    Compass

    Source: Bright MLS,MLS#: VAFX2316984MLS Logo

    Facts & features

    Interior

    Bedrooms & bathrooms
    • Bedrooms: 4
    • Bathrooms: 3
    • Full bathrooms: 2
    • 1/2 bathrooms: 1
    • Main level bathrooms: 2
    • Main level bedrooms: 4
    Basement
    • Area: 0
    Heating
    • Forced Air, Natural Gas
    Cooling
    • Central Air, Electric
    Appliances
    • Included: Built-In Range, Dishwasher, Disposal, Dryer, ENERGY STAR Qualified Refrigerator, Ice Maker, Microwave, Water Heater, Washer, Oven/Range - Electric, ENERGY STAR Qualified Dishwasher
    • Laundry: Washer In Unit, Dryer In Unit
    Features
    • Soaking Tub, Bathroom - Walk-In Shower, Ceiling Fan(s), Dining Area, Floor Plan - Traditional, Eat-in Kitchen, Primary Bath(s), Recessed Lighting, Walk-In Closet(s)
    • Flooring: Wood
    • Windows: Window Treatments
    • Has basement: No
    • Has fireplace: No
    Interior area
    • Total structure area: 2,128
    • Total interior livable area: 2,128 sqft
    • Finished area above ground: 2,128
    • Finished area below ground: 0

    Property

    Parking
    • Total spaces: 4
    • Parking features: Storage, Garage Faces Front, Garage Door Opener, Attached, Driveway
    • Attached garage spaces: 1
    • Uncovered spaces: 3
    Accessibility
    • Accessibility features: None
    Features
    • Levels: Two
    • Stories: 2
    • Patio & porch: Deck
    • Pool features: None
    Lot
    • Size: 0.30 Acres
    • Features: Landscaped, SideYard(s), Front Yard, Rear Yard
    Details
    • Additional structures: Above Grade, Below Grade
    • Parcel number: 0881 11 0001
    • Zoning: 130
    • Special conditions: Standard

    Construction

    Type & style
    • Home type: SingleFamily
    • Architectural style: Colonial
    • Property subtype: Single Family Residence
    Materials
    • Vinyl Siding, Brick
    • Foundation: Slab
    • Roof: Shingle
    Condition
    • New construction: No
    • Year built: 1983
    • Major remodel year: 2026

    Utilities & green energy

    • Sewer: Public Sewer
    • Water: Public

    Community & neighborhood

    Security
    • Security features: Smoke Detector(s)
    Location
    • Region: Burke
    • Subdivision: Orange Hunt West

    Other

    Other facts
    • Listing agreement: Exclusive Right To Sell
    • Listing terms: Cash,Conventional,FHA,VA Loan
    • Ownership: Fee Simple

    Price history

    DateEventPrice
    7/2/2026Sold$830,000+0.6%$390/sqft
    Source: Bright MLS #VAFX2316984 Report a problem
    6/15/2026Contingent$825,000$388/sqft
    Source: Bright MLS #VAFX2316984 Report a problem
    6/4/2026Listed for sale$825,000+135.7%$388/sqft
    Source: Bright MLS #VAFX2316984 Report a problem
    7/31/2008Sold$350,000-33.3%$164/sqft
    Source: Public Record Report a problem
    5/20/2005Sold$525,000+156.1%$247/sqft
    Source: Public Record Report a problem
    7/20/1999Sold$205,000$96/sqft
    Source: Public Record Report a problem

    Public tax history

    YearProperty taxesTax assessment
    2025$8,399 +4.3%$726,550 +4.5%
    2024$8,054 +9.9%$695,170 +7%
    2023$7,329 +2.8%$649,440 +4.2%
    2022$7,127 $623,260 +12%
    2021-- $556,520 +9.3%
    2020$6,023 $508,940
    2019$6,023 +0.9%$508,940 +0.9%
    2018$5,967 +6.3%$504,170 +4.3%
    2017$5,611 +3.5%$483,260 +3.3%
    2016$5,421 +3.8%$467,920
    2015$5,222 +5%$467,920 +4.8%
    2014$4,973 $446,610 +5.7%
    2013-- $422,390 +4.3%
    2012-- $405,170 -5.6%
    2011-- $428,990 -0.4%
    2010-- $430,690 -5%
    2009-- $453,250 -9.6%
    2008-- $501,390
    2007-- $501,390 +75.2%
    2003-- $286,200 +25%
    2002-- $228,960 +16%
    2001-- $197,380

    Find assessor info on the county website

    Neighborhood: 22015

    Nearby schools

    GreatSchools rating
    Schools provided by the listing agent
    • Elementary: Cherry Run
    • Middle: Lake Braddock Secondary School
    • High: Lake Braddock Secondary School
    • District: Fairfax County Public Schools

    Source: Bright MLS. This data may not be complete. We recommend contacting the local school district to confirm school assignments for this home.

    Get a cash offer in 3 minutes
    Find out how much your home could sell for in as little as 3 minutes with a no-obligation cash offer.
    Estimated market value
    $831,700
    Get a cash offer in 3 minutes
    Find out how much your home could sell for in as little as 3 minutes with a no-obligation cash offer.
    Estimated market value
    $831,700