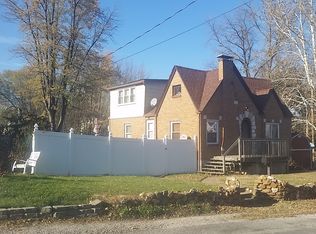
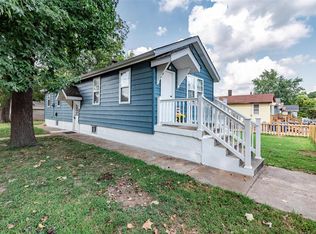
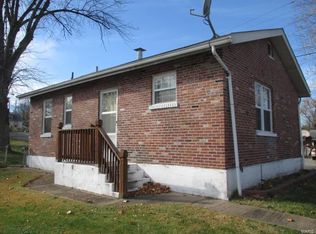
Ranch style home. It offers approximately 1,048 square feet of living space with 2 bedrooms and 1 bathroom. Built in 1950 gut rehab is needed. *Please use caution walking the property. Ceiling damages, possible mold* Property sold "AS-IS" without contingencies, repairs, warranties, guarantees or representation as to
listing accuracy, property information, photo or other depiction included or described herein. Inspect prior bidding.
Active
Listed by: REALHome Services & Solutions, Inc • Val Laborevitch • 770-612-7251
Est. $43,100
9501 Kirchner Ave, Saint Louis, MO 63125
2beds
1,048sqft
Single Family Residence
Built in 1950
4,800 Square Feet Lot
$-- Zestimate®
$41/sqft
$-- HOA
Overview
- 58 days
- 268
- 11
Zillow last checked:
Listing updated:
Listed by:
Val Laborevitch 770-612-7251,
REALHome Services & Solutions, Inc
Source: MARIS,MLS#: 26058820 Originating MLS: Regional MLS
Facts & features
Interior
Bedrooms & bathrooms
- Bedrooms: 2
- Bathrooms: 1
- Full bathrooms: 1
- Main level bathrooms: 1
- Main level bedrooms: 2
Heating
- Forced Air
Cooling
- None
Features
- Has basement: No
- Has fireplace: No
Interior area
- Total structure area: 1,048
- Total interior livable area: 1,048 sqft
- Finished area above ground: 1,048
Property
Features
- Levels: One
Lot
- Size: 4,800 Square Feet
- Features: Other
Details
- Parcel number: 27G410908
- Special conditions: Auction,Real Estate Owned
Construction
Type & style
- Home type: SingleFamily
- Architectural style: Ranch
- Property subtype: Single Family Residence
Materials
- Frame
- Foundation: Slab
- Roof: Shingle
Condition
- Year built: 1950
Utilities & green energy
- Electric: Other
- Sewer: Public Sewer
- Water: Public
- Utilities for property: Sewer Available, Water Available
Community & HOA
Community
- Subdivision: Carondelet Commons
HOA
- Has HOA: No
Location
- Region: Saint Louis
Financial & listing details
- Price per square foot: $41/sqft
- Tax assessed value: $127,500
- Annual tax amount: $1,805
- Date on market: 9/11/2026
- Cumulative days on market: 58 days
- Listing terms: Cash,Conventional
Foreclosure details
Estimated market value
Not available
Estimated sales range
Not available
Not available
Public tax history
| Year | Property taxes | Tax assessment |
|---|---|---|
| 2025 | $1,805 +16% | $24,230 +21.3% |
| 2024 | $1,556 +5.3% | $19,970 |
| 2023 | $1,478 +2.9% | $19,970 +13.6% |
| 2022 | $1,436 +1.8% | $17,580 |
| 2021 | $1,411 +12.8% | $17,580 +18.3% |
| 2020 | $1,252 +14.9% | $14,860 |
| 2019 | $1,089 | $14,860 +31.9% |
| 2018 | $1,089 | $11,270 |
| 2017 | $1,089 +1.8% | $11,270 +66.7% |
| 2016 | $1,070 +58.2% | $6,760 |
| 2015 | $677 | $6,760 -20.3% |
| 2014 | $677 -14.2% | $8,480 |
| 2013 | $789 | $8,480 |
| 2012 | -- | $8,480 |
| 2011 | -- | $8,480 -8% |
| 2010 | $706 +2.4% | $9,220 |
| 2009 | $689 -1.4% | $9,220 -2% |
| 2008 | $698 +7.8% | $9,410 |
| 2007 | $647 | $9,410 +12.8% |
| 2006 | $647 -0.6% | $8,340 |
| 2005 | $651 | $8,340 +37.9% |
| 2003 | -- | $6,050 +6.1% |
| 2002 | $461 -3.1% | $5,700 |
| 2001 | $476 | $5,700 |
Find assessor info on the county website
Climate risks
Neighborhood: 63125
Nearby schools
Schools provided by the listing agent
- Elementary: Hancock Place Elem.
- Middle: Hancock Place Middle
- High: Hancock Sr. High
Source: MARIS. This data may not be complete. We recommend contacting the local school district to confirm school assignments for this home.