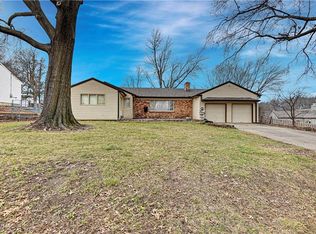
Perched perfectly on a large lot, this beautifully updated and meticulously maintained 5-bedroom home offers an incredible blend of charm, function, and space for entertaining both inside and out. The main level features beautiful hardwood floors, tons of natural light pouring through recently replaced windows, and a spacious living room perfect for social gatherings. The kitchen is updated with quartz countertops, newer cabinets, stylish backsplash, beamed ceiling, walk-in pantry, newer dishwasher, and walks out to the large newer patio overlooking the fenced backyard. With 3 bedrooms on the main level and 2 on the 2nd level, the flexible floor plan offers options to fit your lifestyle. The current owner is using one main level bedroom as a laundry room, while additional washer/dryer hookups remain available in the basement. The cozy great room features a fireplace and wet bar, creating the perfect hangout space. Additional updates include a newer driveway, newer furnace, and newer humidifier. Plenty of parking, thoughtful updates throughout, and an excellent layout make this home truly stand out! Room sizes, square footage and taxes are approximate and should be verified by buyer.
Sold
Price Unknown
9501 Madison Ave, Kansas City, MO 64114
5beds
2,500sqft
Single Family Residence
Built in 1956
0.65 Acres Lot
$483,000 Zestimate®
$--/sqft
$2,962 Estimated rent
Home value
$483,000
$459,000 - $507,000
$2,962/mo
Zestimate® history
Owner options
List your home for rent
$2,962/mo
Rent Zestimate®
Find your next renter with Zillow Rental Manager. Plus, with online applications, you can quickly screen prospective tenants – for free.
$2,962/mo
Rent Zestimate®
Refinance and save
Refinancing to a lower rate could help reduce your monthly payments and save thousands over the life of the loan.
Explore your selling options
Work with a Zillow partner agent
Leverage their expertise and Zillow's premium Showcase listings to get your home seen by more buyers.
Get startedList with your own agent
Get your home in front of millions of buyers by listing it on Zillow.
Learn how to do itSell it yourself
Take full control of how buyers see your home on Zillow by listing For Sale by Owner (FSBO).
List your homeWhat's special
Zillow last checked:
Listing updated:
Listed by:
Brenda Hanson 913-244-1278,
KW Diamond Partners
Bought with:
Brian Sandvig
EXP Realty LLC
Source: Heartland MLS as distributed by MLS GRID,MLS#: 2621190
Facts & features
Interior
Bedrooms & bathrooms
- Bedrooms: 5
- Bathrooms: 4
- Full bathrooms: 2
- 1/2 bathrooms: 2
Primary bedroom
- Level: First
- Dimensions: 14 x 11
Bedroom 2
- Level: First
- Dimensions: 12 x 11
Bedroom 3
- Level: First
- Dimensions: 12 x 10
Bedroom 4
- Features: Carpet
- Level: Second
- Dimensions: 15 x 14
Bedroom 5
- Features: Carpet
- Level: Second
- Dimensions: 15 x 10
Family room
- Features: Fireplace, Wet Bar
- Level: First
- Dimensions: 21 x 12
Family room
- Level: First
- Dimensions: 17 x 12
Kitchen
- Features: Kitchen Island, Pantry, Quartz Counter
- Level: First
- Dimensions: 21 x 21
Living room
- Features: Fireplace
- Level: First
- Dimensions: 21 x 14
Heating
- Forced Air
Cooling
- Electric
Appliances
- Included: Dishwasher, Disposal, Microwave, Refrigerator, Gas Range, Stainless Steel Appliance(s)
- Laundry: Main Level
Features
- Ceiling Fan(s), Pantry, Walk-In Closet(s), Wet Bar
- Flooring: Wood
- Basement: Concrete
- Number of fireplaces: 2
- Fireplace features: Family Room, Living Room
Interior area
- Total structure area: 2,500
- Total interior livable area: 2,500 sqft
- Finished area above ground: 2,500
- Finished area below ground: 0
Property
Parking
- Total spaces: 2
- Parking features: Attached, Basement, Garage Faces Side, Tandem
- Attached garage spaces: 2
Features
- Patio & porch: Patio
- Fencing: Other
Lot
- Size: 0.65 Acres
- Dimensions: 150 x 190
- Features: City Lot
Details
- Parcel number: 48440010600000000
Construction
Type & style
- Home type: SingleFamily
- Architectural style: Traditional
- Property subtype: Single Family Residence
Materials
- Frame, Vinyl Siding
- Roof: Composition
Condition
- Year built: 1956
Utilities & green energy
- Sewer: Public Sewer
- Water: Public
Community & HOA
Community
- Subdivision: Leeview
HOA
- Has HOA: No
Location
- Region: Kansas City
Financial & listing details
- Tax assessed value: $322,690
- Annual tax amount: $4,742
- Date on market: 5/22/2026
- Listing terms: Cash,Conventional,FHA,VA Loan
- Ownership: Private
Price history
| Date | Event | Price |
|---|---|---|
| 6/25/2026 | Sold | -- |
Source:  Heartland MLS as distributed by MLS GRID #2621190 Report a problem Heartland MLS as distributed by MLS GRID #2621190 Report a problem | ||
| 5/25/2026 | Pending sale | $479,000$192/sqft |
Source: Heartland MLS as distributed by MLS GRID #2621190 Report a problem | ||
| 5/22/2026 | Listed for sale | $479,000+38.8%$192/sqft |
Source: Heartland MLS as distributed by MLS GRID #2621190 Report a problem | ||
| 6/24/2020 | Sold | -- |
Source: Heartland MLS as distributed by MLS GRID #2221520 Report a problem | ||
| 5/24/2020 | Pending sale | $345,000$138/sqft |
Source: Chartwell Realty LLC #2221520 Report a problem | ||
| 5/22/2020 | Price change | $345,000-1.1%$138/sqft |
Source: Chartwell Realty LLC #2221520 Report a problem | ||
| 5/20/2020 | Listed for sale | $349,000+67.8%$140/sqft |
Source: Chartwell Realty LLC #2221520 Report a problem | ||
| 6/15/2014 | Listing removed | $208,000$83/sqft |
Source: Owner Report a problem | ||
| 3/17/2014 | Listed for sale | $208,000-45.3%$83/sqft |
Source: Owner Report a problem | ||
| 5/12/2008 | Listing removed | $380,000$152/sqft |
Source: Listhub #1355559 Report a problem | ||
| 4/29/2008 | Listed for sale | $380,000$152/sqft |
Source: Listhub #1355559 Report a problem | ||
Public tax history
| Year | Property taxes | Tax assessment |
|---|---|---|
| 2025 | $4,742 -12.3% | $61,311 -12.5% |
| 2024 | $5,408 +2.1% | $70,043 |
| 2023 | $5,299 +31.1% | $70,043 +51.1% |
| 2022 | $4,041 +0.3% | $46,360 |
| 2021 | $4,029 +7.1% | $46,360 +14.6% |
| 2020 | $3,761 +10.6% | $40,454 |
| 2019 | $3,400 | $40,454 +14.9% |
| 2018 | $3,400 -1.8% | $35,208 |
| 2017 | $3,464 +4% | $35,208 +1.9% |
| 2016 | $3,330 +0.9% | $34,563 +2% |
| 2014 | $3,300 +6.9% | $33,886 |
| 2013 | $3,089 +1.3% | $33,886 +7.4% |
| 2012 | $3,048 +8.7% | $31,564 |
| 2011 | $2,805 +0.8% | $31,564 |
| 2010 | $2,784 -1.9% | $31,564 |
| 2009 | $2,837 +0.2% | $31,564 -2% |
| 2008 | $2,833 +15.4% | $32,208 |
| 2007 | $2,455 +0.5% | $32,208 +8% |
| 2006 | $2,443 +7.7% | $29,822 |
| 2005 | $2,267 +0.3% | $29,822 +8% |
| 2004 | $2,260 +12.2% | $27,612 |
| 2003 | $2,015 +5.3% | $27,612 +13% |
| 2002 | $1,914 +6.4% | $24,436 |
| 2001 | $1,799 | $24,436 |
Find assessor info on the county website
Neighborhood: Lea Manor
Nearby homes
- $311,1003 bd2 ba1.4k sqft9511 Madison Ave, Kansas City, MO 64114Off Market
- $476,7003 bd3 ba2k sqft9500 Madison Ave, Kansas City, MO 64114Off Market
- $335,8004 bd2 ba1.7k sqft9515 Madison Ave, Kansas City, MO 64114Off Market
- $--3 bd2 ba1.7k sqft9508 Madison Ave, Kansas City, MO 64114Sold
- $346,4003 bd3 ba1.4k sqft9512 Madison Ave, Kansas City, MO 64114Off Market
- $--3 bd2 ba1.2k sqft9519 Madison Ave, Kansas City, MO 64114Sold
- $398,5003 bd2 ba1.5k sqft9501 Belleview Ave, Kansas City, MO 64114Off Market
- $372,4003 bd2 ba1.6k sqft9511 Belleview Ave, Kansas City, MO 64114Off Market
Nearby schools
GreatSchools rating
- 5/10Indian Creek Elementary SchoolGrades: K-5Distance: 0.8 mi
- 3/10Center Middle SchoolGrades: 6-8Distance: 1.1 mi
- 3/10Center Sr. HighGrades: 9-12Distance: 1.4 mi
Get a cash offer in 3 minutes
Find out how much your home could sell for in as little as 3 minutes with a no-obligation cash offer.
Estimated market value
$483,000
Get a cash offer in 3 minutes
Find out how much your home could sell for in as little as 3 minutes with a no-obligation cash offer.
Estimated market value
$483,000
- Missouri
- Jackson County
- Kansas City
- 64114
- Lea Manor
- 9501 Madison Ave
Nearby cities
Nearby neighborhoods
Nearby zip codes
Other Kansas City Topics
