Skip main navigation
Sold for $715,000
  • $715,000

    9501 Merrimoor Blvd, Seminole, FL 33777

    3beds
    2,189sqft
    Single Family Residence
    Built in 1974
    0.26 Acres Lot
    $776,200 Zestimate®
    $327/sqft
    $3,611 Estimated rent

    Home value

    $776,200

    $730,000 - $831,000

    $3,611/mo

    Zestimate® history
    Loading
    Loading...

    Owner options

    List your home for rent

    $3,611/mo

    Rent Zestimate®

    Find your next renter with Zillow Rental Manager. Plus, with online applications, you can quickly screen prospective tenants – for free.

    Learn more

    $3,611/mo

    Rent Zestimate®

    Refinance and save

    $4,883/mo

    Est. payment

    Refinancing to a lower rate could help reduce your monthly payments and save thousands over the life of the loan.

    See today's rates

    $4,883/mo

    Est. payment

    Explore your selling options

    Work with a Zillow partner agent

    Leverage their expertise and Zillow's premium Showcase listings to get your home seen by more buyers.

    Get started

    List with your own agent

    Get your home in front of millions of buyers by listing it on Zillow.

    Learn how to do it

    Sell it yourself

    Take full control of how buyers see your home on Zillow by listing For Sale by Owner (FSBO).

    List your home

    What's special

    Open concept contemporary homeFrench doorsLarge pool pool deckInground poolBonus roomRecessed lightingCustom shutter windows throughout
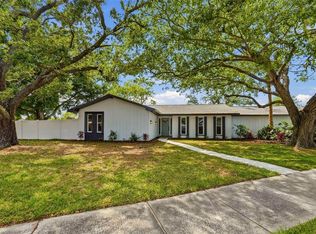
    Exclusive golf course living! Located off the 10th fairway of the Bayou Golf Course, this open concept contemporary home has an abundant number of upgrades. As you enter through the double glass front doors you will immediately appreciate the open concept of this contemporary home. Immediately off to your right is the formal dining area, while off to your left is a bonus room for either work or to enjoy your hobbies. As you walk through the tiled foyer, the spacious kitchen and living area will astound you. The living area has a gas fireplace, built in cabinets and shelving, ceiling fan and french doors that open out to the lanai and screened inground pool. The kitchen has updated quartz countertops, newly tiled backsplash, stainless steel appliances, wood cabinets, and a large island for food preperation and storage. Off the kitchen is the double car garage with a separate laundry room and garage door openers. Just steps from the kitchen is the sizeable master bedroom and bath. The bedroom contains an extensive walk-in closet, ceiling fan and french doors for direct access to the pool. The bathroom has a granite top double sink vanity, a step-up hydro massage tub, separate shower and a private water closet. This split bedroom home has ductless A/C units installed in the bonus room, 2nd and 3rd bedrooms, for additional cooling if needed, in this central A/C home. Both bedrooms have adequate closets for your storage needs. Finally relax and enjoy your heated screen enclosed inground pool or look over the vast green space of your backyard and golf course. A large pool pool deck, which is partially covered allows for spacious entertaining of your guests. This light and airy home has updated flooring, recessed lighting, and custom shutter windows throughout. You must see to appreciate all the exceptional enhancements made to this home.

    Zillow last checked:

    Listing updated:

    Listed by:

    Mary Lee Rades 727-420-6427,

    MAR-KEY PROPERTY SERVICES LLC 727-258-8050,

    Jeff Kraft,

    MAR-KEY PROPERTY SERVICES LLC

    Bought with:

    Ryan Straight, 3240024

    KELLER WILLIAMS REALTY PORTFOLIO COLLECTION

    Source: Stellar MLS,MLS#: U8227693MLS LogoOriginating MLS: Pinellas Suncoast

    Facts & features

    Interior

    Bedrooms & bathrooms
    • Bedrooms: 3
    • Bathrooms: 2
    • Full bathrooms: 2
    Rooms
    • Room types: Bonus Room
    Primary bedroom
    • Features: Ceiling Fan(s), Walk-In Closet(s)
    • Level: First
    Bedroom 2
    • Features: Ceiling Fan(s), Other, Built-in Closet
    • Level: First
    Bedroom 3
    • Features: Ceiling Fan(s), Other, Built-in Closet
    • Level: First
    Primary bathroom
    • Features: Bath w Spa/Hydro Massage Tub, Dual Sinks, Exhaust Fan, Garden Bath, Stone Counters, Tub with Separate Shower Stall, Water Closet/Priv Toilet
    • Level: First
    Bathroom 2
    • Features: Dual Sinks, Stone Counters, Tub With Shower
    • Level: First
    Bonus room
    • Features: Ceiling Fan(s), No Closet
    • Level: First
    Kitchen
    • Features: Breakfast Bar, Kitchen Island, Stone Counters
    • Level: First
    Living room
    • Features: Built-In Shelving, Ceiling Fan(s), Other
    • Level: First
    Heating
    • Central, Electric
    Cooling
    • Central Air
    Appliances
    • Included: Convection Oven, Dishwasher, Disposal, Dryer, Electric Water Heater, Microwave, Refrigerator, Washer
    • Laundry: Electric Dryer Hookup, In Garage, Laundry Room, Washer Hookup
    Features
    • Ceiling Fan(s), Crown Molding, Primary Bedroom Main Floor, Solid Surface Counters, Solid Wood Cabinets, Split Bedroom, Stone Counters, Thermostat, Walk-In Closet(s)
    • Flooring: Ceramic Tile, Luxury Vinyl
    • Doors: French Doors
    • Windows: Blinds, Drapes, Storm Window(s), Shutters, Window Treatments, Hurricane Shutters
    • Has fireplace: Yes
    • Fireplace features: Gas, Living Room
    Interior area
    • Total structure area: 3,585
    • Total interior livable area: 2,189 sqft

    Property

    Parking
    • Total spaces: 2
    • Parking features: Circular Driveway, Driveway, Garage Door Opener, Ground Level, Parking Pad
    • Attached garage spaces: 2
    • Has uncovered spaces: Yes
    Features
    • Levels: One
    • Stories: 1
    • Patio & porch: Covered, Front Porch, Screened
    • Exterior features: Irrigation System, Private Mailbox, Sidewalk, Sprinkler Metered
    • Has private pool: Yes
    • Pool features: Gunite, Heated, In Ground, Lighting, Screen Enclosure
    • Has view: Yes
    • View description: Golf Course
    Lot
    • Size: 0.26 Acres
    • Dimensions: 90 x 125
    • Features: In County, Landscaped, Level, On Golf Course, Oversized Lot, Private, Sidewalk, Unincorporated
    • Residential vegetation: Mature Landscaping, Trees/Landscaped
    Details
    • Parcel number: 243015027270010040
    • Zoning: R-3
    • Special conditions: None

    Construction

    Type & style
    • Home type: SingleFamily
    • Architectural style: Contemporary
    • Property subtype: Single Family Residence
    Materials
    • Block, Stucco
    • Foundation: Slab
    • Roof: Tile
    Condition
    • New construction: No
    • Year built: 1974

    Utilities & green energy

    • Sewer: Public Sewer
    • Water: Public
    • Utilities for property: BB/HS Internet Available, Cable Available, Electricity Available, Phone Available, Public, Sewer Available, Sewer Connected, Sprinkler Meter, Water Available

    Community & HOA

    Community
    • Pet fee: $0 monthly
    • Subdivision: BARDMOOR GOLF VIEW SUB
    HOA
    • Has HOA: Yes
    • HOA fee: $4 monthly
    • HOA name: Bardmoor Property Owners Ass., Inc./Karen Jones
    Location
    • Region: Seminole

    Financial & listing details

    • Price per square foot: $327/sqft
    • Tax assessed value: $624,867
    • Annual tax amount: $5,356
    • Date on market: 1/19/2024
    • Cumulative days on market: 3 days
    • Listing terms: Cash,Conventional,FHA,VA Loan
    • Ownership: Fee Simple
    • Total actual rent: 0
    • Electric utility on property: Yes
    • Road surface type: Paved, Asphalt

    Price history

    DateEventPrice
    3/7/2024Sold$715,000+2.9%$327/sqft
    Source: Stellar MLS #U8227693 Report a problem
    1/23/2024Pending sale$695,000$317/sqft
    Source: Stellar MLS #U8227693 Report a problem
    1/20/2024Listed for sale$695,000+145%$317/sqft
    Source: Stellar MLS #U8227693 Report a problem
    12/18/2012Sold$283,700+11.2%$130/sqft
    Source: Public Record Report a problem
    10/19/2012Listed for sale$255,200-33.7%$117/sqft
    Source: Coldwell Banker Residential Real Estate - Palm Harbor #U7562182 Report a problem
    8/12/2004Sold$385,000+45.3%$176/sqft
    Source: Public Record Report a problem
    3/11/2002Sold$265,000+51.4%$121/sqft
    Source: Public Record Report a problem
    5/27/1998Sold$175,000$80/sqft
    Source: Public Record Report a problem

    Public tax history

    YearProperty taxesTax assessment
    2024$5,507 +2.8%$356,037 +4.2%
    2023$5,356 +1%$341,588 +3%
    2022$5,303 -1.6%$331,639 +3%
    2021$5,387 -1%$321,980 +1.4%
    2020$5,440 +1.6%$317,535 +2.3%
    2019$5,353 $310,396 +1.9%
    2018$5,353 +1.3%$304,608 +2.1%
    2017$5,285 +1.6%$298,343 +2.1%
    2016$5,202 -1.7%$292,207 +0.7%
    2015$5,294 +0.4%$290,176 +0.8%
    2014$5,274 +0.6%$287,873 +18.3%
    2013$5,240 +39.4%$243,378 +11.4%
    2012$3,760 $218,466 +3%
    2011-- $212,103 -11.8%
    2010-- $240,450 -21.7%
    2009-- $307,172 -13.3%
    2008$6,368 $354,400 +2.4%
    2007-- $346,180 +5.6%
    2005-- $327,900 +20%
    2004$6,085 +16.4%$273,300 +17.7%
    2003$5,230 +72.7%$232,200 +25.4%
    2002$3,028 $185,200 +7.2%
    2001$3,028 +5.1%$172,800 +7.5%
    2000$2,882 $160,800
    Find assessor info on the county website

    Neighborhood: 33777

    Nearby schools

    GreatSchools rating
    Schools provided by the listing agent
    • Elementary: Bardmoor Elementary-PN
    • Middle: Osceola Middle-PN
    • High: Dixie Hollins High-PN

    Source: Stellar MLS. This data may not be complete. We recommend contacting the local school district to confirm school assignments for this home.

    Get a cash offer in 3 minutes
    Find out how much your home could sell for in as little as 3 minutes with a no-obligation cash offer.
    Estimated market value
    $776,200
    Get a cash offer in 3 minutes
    Find out how much your home could sell for in as little as 3 minutes with a no-obligation cash offer.
    Estimated market value
    $776,200