Skip main navigation
Sold for $1,260,000
  • $1,260,000

    9501 N 47TH Street, Phoenix, AZ 85028

    3beds
    2baths
    2,358sqft
    Single Family Residence
    Built in 1979
    0.63 Acres Lot
    $1,443,100 Zestimate®
    $534/sqft
    $4,559 Estimated rent

    Home value

    $1,443,100

    $1.34M - $1.57M

    $4,559/mo

    Zestimate® history
    Loading
    Loading...

    Owner options

    List your home for rent

    $4,559/mo

    Rent Zestimate®

    Find your next renter with Zillow Rental Manager. Plus, with online applications, you can quickly screen prospective tenants – for free.

    Learn more

    $4,559/mo

    Rent Zestimate®

    Refinance and save

    $6,059/mo

    Est. payment

    Refinancing to a lower rate could help reduce your monthly payments and save thousands over the life of the loan.

    See today's rates

    $6,059/mo

    Est. payment

    Explore your selling options

    Work with a Zillow partner agent

    Leverage their expertise and Zillow's premium Showcase listings to get your home seen by more buyers.

    Get started

    List with your own agent

    Get your home in front of millions of buyers by listing it on Zillow.

    Learn how to do it

    Sell it yourself

    Take full control of how buyers see your home on Zillow by listing For Sale by Owner (FSBO).

    List your home

    What's special

    Old town scottsdaleCustom luxury upgrades throughoutBackyard oasisCustom hinkley lightingHandy pot fillerFrench oak floorsExpansive walk-in closet
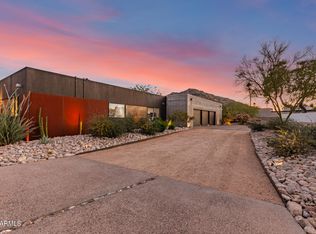
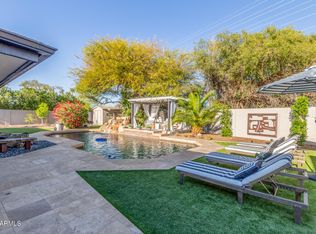
    This 3 bedroom/2 bath, single level home has no interior steps, a 2 car garage and custom luxury upgrades throughout! The yard is a must see with a gated private courtyard entrance in the front and a backyard oasis that includes lush natural grass area, incredible mountain views, a fire pit, a large covered patio space and a sparkling pool. Form meets function in the spacious kitchen with high end custom Affinity cabinets, Honey Calcutta marble countertops, a farm sink, a handy pot filler, custom Hinkley lighting and an eat-in breakfast nook. The primary bedroom has French Oak floors, upgraded lighting, and an expansive walk-in closet with custom built-ins. Centrally located within minutes of the Phoenix Mountain Preserves, Camelback Mountain, Paradise Valley, Kierland and Old Town Scottsdale in the desirable Rancho Alta Vida neighborhood, this home is within the "3 C's" school zone (Cherokee, Cocopah, Chaparral). From the moment you walk through the double doors, you will be greeted with a light, bright, peaceful space that simply says "Welcome Home".

    Zillow last checked:

    Listing updated:

    Listed by:

    Shawna Glazier 480-221-9932,

    Bespoke Real Estate, LLC,

    Brittainy Williamson 480-239-6271,

    Bespoke Real Estate, LLC

    Bought with:

    Chelsea N Vetsch, SA693226000

    Original Realty Co

    Source: ARMLS,MLS#: 6629216MLS Logo

    Facts & features

    Interior

    Bedrooms & bathrooms
    • Bedrooms: 3
    • Bathrooms: 2
    Heating
    • Electric
    Cooling
    • Central Air, Ceiling Fan(s), Programmable Thmstat
    Appliances
    • Included: Electric Cooktop
    Features
    • High Speed Internet, Double Vanity, Eat-in Kitchen, Breakfast Bar, No Interior Steps, Wet Bar, Full Bth Master Bdrm, Separate Shwr & Tub
    • Flooring: Carpet, Tile, Wood
    • Windows: Skylight(s), Low Emissivity Windows, Double Pane Windows
    • Has basement: No
    • Has fireplace: Yes
    • Fireplace features: Fire Pit, Living Room
    Interior area
    • Total structure area: 2,358
    • Total interior livable area: 2,358 sqft

    Property

    Parking
    • Total spaces: 2
    • Parking features: Garage Door Opener, Direct Access, Attch'd Gar Cabinets, Storage
    • Garage spaces: 2
    Features
    • Stories: 1
    • Patio & porch: Covered, Patio
    • Exterior features: Private Street(s), Private Yard
    • Has private pool: Yes
    • Spa features: None
    • Fencing: Wrought Iron
    Lot
    • Size: 0.63 Acres
    • Features: Dirt Back, Grass Back, Synthetic Grass Frnt
    Details
    • Parcel number: 16815012

    Construction

    Type & style
    • Home type: SingleFamily
    • Architectural style: Ranch,Spanish
    • Property subtype: Single Family Residence
    Materials
    • Stucco, Painted, Block
    • Roof: Tile,Foam
    Condition
    • Year built: 1979

    Utilities & green energy

    • Sewer: Public Sewer
    • Water: City Water
    Green energy
    • Energy efficient items: Solar Panels

    Community & neighborhood

    Security
    • Security features: Security System Owned
    Community
    • Community features: Tennis Court(s), Biking/Walking Path
    Location
    • Region: Phoenix
    • Subdivision: RANCHO ALTA VIDA

    HOA & financial

    HOA
    • Has HOA: Yes
    • HOA fee: $302 quarterly
    • Services included: Maintenance Grounds, Street Maint
    • Association name: Rancho Alta Vida
    • Association phone: 623-877-1396

    Other

    Other facts
    • Listing terms: Cash,FannieMae (HomePath),Conventional,FHA,VA Loan
    • Ownership: Fee Simple

    Price history

    DateEventPrice
    1/8/2024Sold$1,260,000-3.1%$534/sqft
    Source: ARMLS #6629216 Report a problem
    11/20/2023Contingent$1,300,000$551/sqft
    Source: ARMLS #6629216 Report a problem
    11/16/2023Listed for sale$1,300,000+78.8%$551/sqft
    Source: ARMLS #6629216 Report a problem
    3/17/2020Sold$727,000$308/sqft
    Source: ARMLS #5990223 Report a problem
    2/20/2020Pending sale$727,000$308/sqft
    Source: The Brokery #5990223 Report a problem
    1/31/2020Price change$727,000-1.8%$308/sqft
    Source: The Brokery #5990223 Report a problem
    1/18/2020Price change$740,000-1.5%$314/sqft
    Source: The Brokery #5990223 Report a problem
    12/15/2019Price change$751,000-1.1%$318/sqft
    Source: The Brokery #5990223 Report a problem
    11/19/2019Price change$759,000+1.6%$322/sqft
    Source: The Brokery #5990223 Report a problem
    11/7/2019Price change$747,000-1.6%$317/sqft
    Source: The Brokery #5990223 Report a problem
    10/11/2019Listed for sale$759,000+33.6%$322/sqft
    Source: The Brokery #5990223 Report a problem
    3/15/2018Sold$568,000-5.2%$241/sqft
    Source: ARMLS #5696478 Report a problem
    2/2/2018Pending sale$599,000$254/sqft
    Source: Tempe - Ahwatukee Office #5696478 Report a problem
    10/17/2017Price change$599,000-5.7%$254/sqft
    Source: Keller Williams Realty Sonoran Living #5604835 Report a problem
    8/17/2017Price change$635,000-5.9%$269/sqft
    Source: Mendoza Team - Keller Williams Sonoran Living #5604835 Report a problem
    5/12/2017Listed for sale$674,500+14.9%$286/sqft
    Source: Keller Williams Realty Sonoran Living #5604835 Report a problem
    6/16/2016Sold$587,000-6.7%$249/sqft
    Source: Public Record Report a problem
    4/28/2016Price change$629,000-3.1%$267/sqft
    Source: My Home Group Real Estate, LLC #5352647 Report a problem
    3/14/2016Price change$649,000-1.7%$275/sqft
    Source: My Home Group Real Estate, LLC #5352647 Report a problem
    1/29/2016Price change$659,900-2.2%$280/sqft
    Source: My Home Group Real Estate, LLC #5352647 Report a problem
    10/23/2015Listed for sale$675,000+58.8%$286/sqft
    Source: My Home Group Real Estate #5352647 Report a problem
    7/1/2009Sold$425,000-5.6%$180/sqft
    Source: Public Record Report a problem
    5/3/2009Price change$450,000-5.3%$191/sqft
    Source: foreclosure.com Report a problem
    3/29/2009Price change$475,000-43.8%$201/sqft
    Source: foreclosure.com Report a problem
    3/13/2009Listed for sale--
    Source: foreclosure.com Report a problem
    8/8/2008Sold$844,849-15.1%$358/sqft
    Source: Public Record Report a problem
    1/16/2007Sold$995,000+67.2%$422/sqft
    Source: Public Record Report a problem
    8/24/2005Sold$595,000+20.2%$252/sqft
    Source: Public Record Report a problem
    5/2/2005Sold$495,000$210/sqft
    Source: Public Record Report a problem

    Public tax history

    YearProperty taxesTax assessment
    2025$4,324 +5.4%$90,260 -5.9%
    2024$4,103 +2.3%$95,900 +75.6%
    2023$4,009 +4.2%$54,607 -5.4%
    2022$3,847 -2.7%$57,710 +10%
    2021$3,956 +3.5%$52,480 +0.9%
    2020$3,822 +3.3%$52,030 +2.1%
    2019$3,701 $50,960 +5.6%
    2018$3,701 +5.4%$48,280 +2.5%
    2017$3,511 +11.8%$47,120 +3.5%
    2016$3,140 +4.7%$45,530 +2.7%
    2015$3,000 $44,350 +26%
    2014-- $35,200 +0.8%
    2013-- $34,930
    2012-- $34,930 -8.8%
    2011-- $38,280 -17.4%
    2010-- $46,350 -21.5%
    2009-- $59,010 +0.3%
    2008-- $58,850 +11.1%
    2007-- $52,950 +71.9%
    2006-- $30,800
    2005-- $30,800 +16%
    2004-- $26,550
    2003-- $26,550 +4.9%
    2002-- $25,300

    Find assessor info on the county website

    Neighborhood: Paradise Valley

    Nearby schools

    GreatSchools rating
    Schools provided by the listing agent
    • Elementary: Cherokee Elementary School
    • Middle: Cocopah Middle School
    • High: Chaparral High School
    • District: Scottsdale Unified District

    Source: ARMLS. This data may not be complete. We recommend contacting the local school district to confirm school assignments for this home.

    Get a cash offer in 3 minutes
    Find out how much your home could sell for in as little as 3 minutes with a no-obligation cash offer.
    Estimated market value
    $1,443,100
    Get a cash offer in 3 minutes
    Find out how much your home could sell for in as little as 3 minutes with a no-obligation cash offer.
    Estimated market value
    $1,443,100