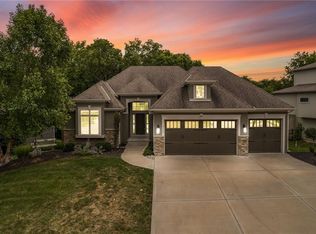
Exquisite and Rare Cardinal Crest Expanded Smithville Floor Plan — freshly painted inside and out and ready to impress. The spacious main level offers a serene primary suite with an adjoining nursery or private office. Upstairs, you’ll find four generous bedrooms and a versatile loft, providing ample space for family and guests alike.
The gourmet kitchen is a chef’s dream, featuring a spacious island, abundant cabinetry, and an oversized pantry. Thoughtful drop zones make daily life effortless for both kids and adults. The expansive walk-out basement is an entertainer’s delight, complete with a second full kitchen, recreation area, home theatre, sixth bedroom, and a secure safe room tucked beneath the suspended porch. Plentiful storage and a second laundry hookup add practical convenience.
Step outside to the beautifully level, fully fenced backyard, which backs to lush, treed greenspace — offering tranquil views and exceptional privacy. This remarkable home is a rare opportunity to own a truly versatile and luxurious retreat in the coveted Cardinal Crest community.
Sold
Street View
Price Unknown
9501 NE 93rd Ter, Kansas City, MO 64157
6beds
4,999sqft
Single Family Residence
Built in 2014
0.25 Acres Lot
$913,900 Zestimate®
$--/sqft
$4,613 Estimated rent
Home value
$913,900
$823,000 - $1.01M
$4,613/mo
Zestimate® history
Owner options
List your home for rent
$4,613/mo
Rent Zestimate®
Find your next renter with Zillow Rental Manager. Plus, with online applications, you can quickly screen prospective tenants – for free.
$4,613/mo
Rent Zestimate®
Refinance and save
$500/mo
Est. payment
Refinancing to a lower rate could help reduce your monthly payments and save thousands over the life of the loan.
$500/mo
Est. payment
Explore your selling options
Work with a Zillow partner agent
Leverage their expertise and Zillow's premium Showcase listings to get your home seen by more buyers.
Get startedList with your own agent
Get your home in front of millions of buyers by listing it on Zillow.
Learn how to do itSell it yourself
Take full control of how buyers see your home on Zillow by listing For Sale by Owner (FSBO).
List your homeWhat's special
Zillow last checked:
Listing updated:
Listed by:
Angie Wheeler 816-803-5644,
United Real Estate Kansas City
Bought with:
Unrepresented Buyer
Non-MLS Office
Source: Heartland MLS as distributed by MLS GRID,MLS#: 2562630
Facts & features
Interior
Bedrooms & bathrooms
- Bedrooms: 6
- Bathrooms: 5
- Full bathrooms: 4
- 1/2 bathrooms: 1
Primary bedroom
- Level: First
- Area: 288 Square Feet
- Dimensions: 18 x 16
Bedroom 2
- Level: Second
- Area: 180 Square Feet
- Dimensions: 15 x 12
Bedroom 3
- Level: Second
- Area: 143 Square Feet
- Dimensions: 13 x 11
Bedroom 4
- Level: Second
- Area: 156 Square Feet
- Dimensions: 12 x 13
Bedroom 6
- Level: Basement
Primary bathroom
- Level: First
- Area: 144 Square Feet
- Dimensions: 12 x 12
Bathroom 5
- Level: Second
Breakfast room
- Level: First
- Area: 108 Square Feet
- Dimensions: 12 x 9
Dining room
- Level: First
- Area: 168 Square Feet
- Dimensions: 14 x 12
Great room
- Level: First
- Area: 272 Square Feet
- Dimensions: 16 x 17
Kitchen
- Level: First
- Area: 272 Square Feet
- Dimensions: 17 x 16
Laundry
- Level: First
- Area: 72 Square Feet
- Dimensions: 9 x 8
Office
- Level: First
- Area: 90 Square Feet
- Dimensions: 10 x 9
Heating
- Forced Air, Heat Pump
Cooling
- Heat Pump
Appliances
- Included: Cooktop, Dishwasher, Disposal, Humidifier, Microwave, Refrigerator
- Laundry: Main Level, Off The Kitchen
Features
- Kitchen Island, Pantry, Vaulted Ceiling(s), Walk-In Closet(s)
- Flooring: Carpet, Wood
- Windows: Thermal Windows
- Basement: Concrete,Finished,Full,Walk-Out Access
- Number of fireplaces: 1
- Fireplace features: Gas, Great Room
Interior area
- Total structure area: 4,999
- Total interior livable area: 4,999 sqft
- Finished area above ground: 3,398
- Finished area below ground: 1,601
Property
Parking
- Total spaces: 3
- Parking features: Attached, Garage Faces Front
- Attached garage spaces: 3
Features
- Patio & porch: Covered
- Spa features: Bath
- Fencing: Metal
Lot
- Size: 0.25 Acres
- Features: Wooded
Details
- Parcel number: 143060006029.00
Construction
Type & style
- Home type: SingleFamily
- Architectural style: Other,Traditional
- Property subtype: Single Family Residence
Materials
- Stone & Frame, Stucco
- Roof: Composition
Condition
- Year built: 2014
Details
- Builder model: Smithville expanded
- Builder name: Cardinal Crest
Utilities & green energy
- Sewer: Public Sewer
- Water: Public
Green energy
- Energy efficient items: Appliances, Lighting
Community & HOA
Community
- Subdivision: Copperleaf
HOA
- Has HOA: Yes
- Amenities included: Clubhouse, Play Area, Pool, Trail(s)
- HOA fee: $500 annually
Location
- Region: Kansas City
Financial & listing details
- Tax assessed value: $133,760
- Annual tax amount: $9,900
- Date on market: 8/1/2025
- Listing terms: Cash,Conventional,FHA,VA Loan
- Ownership: Private
Price history
| Date | Event | Price |
|---|---|---|
| 10/10/2025 | Sold | -- |
Source:  Heartland MLS as distributed by MLS GRID #2562630 Report a problem Heartland MLS as distributed by MLS GRID #2562630 Report a problem | ||
| 9/19/2025 | Pending sale | $925,000$185/sqft |
Source: Heartland MLS as distributed by MLS GRID #2562630 Report a problem | ||
| 8/1/2025 | Listed for sale | $925,000$185/sqft |
Source: Heartland MLS as distributed by MLS GRID #2562630 Report a problem | ||
| 9/4/2014 | Sold | -- |
Source: Heartland MLS as distributed by MLS GRID #1844189 Report a problem | ||
Public tax history
| Year | Property taxes | Tax assessment |
|---|---|---|
| 2025 | $10,598 +8% | $133,760 +14.1% |
| 2024 | $9,813 -0.9% | $117,270 |
| 2023 | $9,899 +8.7% | $117,270 +12.3% |
| 2022 | $9,106 -0.4% | $104,390 |
| 2021 | $9,146 +3.8% | $104,390 +9.4% |
| 2020 | $8,808 | $95,400 |
| 2019 | $8,808 +1.8% | $95,400 +4% |
| 2018 | $8,655 +4.1% | $91,770 |
| 2017 | $8,314 | $91,770 |
| 2016 | $8,314 | $91,770 |
| 2015 | $8,314 +0.1% | $91,770 +58.1% |
| 2014 | $8,306 | $58,030 |
Find assessor info on the county website
Neighborhood: Shoal Creek
Nearby homes
- $587,0001 bd3 ba1.8k sqft9423 NE 93rd Ter, Kansas City, MO 64157Off Market
- $--4 bd4 ba3.4k sqft9505 NE 93rd Ter, Kansas City, MO 64157Sold
- $663,3004 bd3 ba3.4k sqft9500 NE 93rd Ter, Kansas City, MO 64157Off Market

- $941,6005 bd5 ba5.4k sqft9419 NE 93rd Ter, Kansas City, MO 64157Off Market
- $721,3004 bd3 ba-- sqft9509 NE 93rd St, Kansas City, MO 64157Off Market
- $745,9004 bd3 ba3.6k sqft9509 NE 93rd Ter, Kansas City, MO 64157Off Market
- $--6 bd5 ba4.8k sqft9504 NE 93rd Ter, Kansas City, MO 64157Sold
- $722,9005 bd4 ba3.4k sqft9420 NE 93rd Ter, Kansas City, MO 64157Off Market
Nearby schools
GreatSchools rating
- 9/10Shoal Creek Elementary SchoolGrades: K-5Distance: 0.5 mi
- 7/10Discovery Middle SchoolGrades: 6-8Distance: 2.5 mi
- 9/10Liberty High SchoolGrades: 9-12Distance: 1.6 mi
Schools provided by the listing agent
- Elementary: Shoal Creek
- Middle: Discovery
- High: Liberty
Source: Heartland MLS as distributed by MLS GRID. This data may not be complete. We recommend contacting the local school district to confirm school assignments for this home.
Get a cash offer in 3 minutes
Find out how much your home could sell for in as little as 3 minutes with a no-obligation cash offer.
Estimated market value
$913,900
Get a cash offer in 3 minutes
Find out how much your home could sell for in as little as 3 minutes with a no-obligation cash offer.
Estimated market value
$913,900
- Missouri
- Clay County
- Kansas City
- 64157
- Shoal Creek
- 9501 NE 93rd Ter
Nearby cities
Nearby neighborhoods
Nearby zip codes
Other Kansas City Topics
