Skip main navigation
Sold for $524,000
  • $524,000

    9501 Norchester Cir, Tampa, FL 33647

    4beds
    2,406sqft
    Single Family Residence
    Built in 1992
    8,140 Square Feet Lot
    $524,900 Zestimate®
    $218/sqft
    $3,198 Estimated rent

    Home value

    $524,900

    $499,000 - $551,000

    $3,198/mo

    Zestimate® history
    Loading
    Loading...

    Owner options

    List your home for rent

    $3,198/mo

    Rent Zestimate®

    Find your next renter with Zillow Rental Manager. Plus, with online applications, you can quickly screen prospective tenants – for free.

    Learn more

    $3,198/mo

    Rent Zestimate®

    Refinance and save

    $3,671/mo

    Est. payment

    Refinancing to a lower rate could help reduce your monthly payments and save thousands over the life of the loan.

    See today's rates

    $3,671/mo

    Est. payment

    Explore your selling options

    Work with a Zillow partner agent

    Leverage their expertise and Zillow's premium Showcase listings to get your home seen by more buyers.

    Get started

    List with your own agent

    Get your home in front of millions of buyers by listing it on Zillow.

    Learn how to do it

    Sell it yourself

    Take full control of how buyers see your home on Zillow by listing For Sale by Owner (FSBO).

    List your home

    What's special

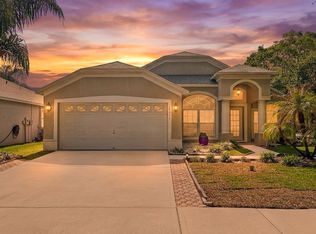
    One or more photo(s) has been virtually staged. FULLY RENOVATED AND UPDATED POOL HOME! SELLER WILL PAY $5,000 CLOSING COSTS TO ASSIST WITH RATE BUYDOWN OR FEES. Welcome to this beautiful and spacious over 2,400 square feet pool home located in the desirable "Estates of Pebble Creek". Low HOA and no CDD. This 4 bedrooms, 2 baths home features a bright and open floor plan, with 10' ceilings, crown molding, and a beautiful double sided fireplace separating the living room and great room area. As you walk into the foyer with the beautiful skylight and updated lighting, a formal dining room with new lighting as well is off to your right. Kitchen has extremely upgraded antique greige cabinets with granite countertops, and a large open peninsula to the expansive family room, with 2 additional large skylights for added natural light, and large 8’ tall and 12’ wide triple sliding doors that even hide behind the wall, to bring the outdoors in! In the back is a gorgeous pool and HUGE covered lanai great for entertaining. There is even a dry bar area to entertain on the side of the large covered portion of the pool deck. All new wood laminate flooring in the living room, great room area, dining room, hallway, and HUGE master bedroom! Both the master bath and secondary baths have been recently updated with new shower tiles, granite counters, and modern rectangular sinks and faucets. And new carpeting for all 3 secondary bedrooms. And the ENTIRE house has been repainted, inside and out, and all 5” baseboards! Pebble Creek community offers highly desired schools, heated community pool, basketball, tennis, and volleyball courts, dog park and playground. Just minutes from I-75 and SR 56, this home is convenient to shopping & restaurants; Wiregrass Mall and Tampa Premium Outlets, USF; Advent Health, Moffitt & VA hospitals. Growing area with lots of retail and restaurants available. It's good to be home!

    Zillow last checked:

    Listing updated:

    Listed by:

    Mike Hooper 813-875-7368,

    RENTTHEBAY.COM 813-875-7368

    Bought with:

    Mike Hooper, 3241376

    RENTTHEBAY.COM

    Source: Stellar MLS,MLS#: T3509607MLS LogoOriginating MLS: Tampa

    Facts & features

    Interior

    Bedrooms & bathrooms
    • Bedrooms: 4
    • Bathrooms: 2
    • Full bathrooms: 2
    Rooms
    • Room types: Family Room, Dining Room, Living Room, Great Room, Utility Room
    Primary bedroom
    • Features: Walk-In Closet(s)
    • Level: First
    • Dimensions: 21x12
    Bedroom 2
    • Features: Built-in Closet
    • Level: First
    • Dimensions: 11x13
    Bedroom 3
    • Features: Built-in Closet
    • Level: First
    • Dimensions: 10x13
    Bedroom 4
    • Features: Built-in Closet
    • Level: First
    • Dimensions: 10x13
    Primary bathroom
    • Features: Dual Sinks, Exhaust Fan, Garden Bath, Granite Counters, Split Vanities, Tub with Separate Shower Stall, Water Closet/Priv Toilet, Window/Skylight in Bath
    • Level: First
    • Dimensions: 17x12
    Bathroom 2
    • Features: Dual Sinks, Granite Counters, Sauna
    • Level: First
    • Dimensions: 5x12
    Balcony porch lanai
    • Features: Bar, Tall Countertops
    • Level: First
    • Dimensions: 44x13
    Dining room
    • Level: First
    • Dimensions: 13x10
    Family room
    • Level: First
    • Dimensions: 20x19
    Foyer
    • Level: First
    • Dimensions: 7x12
    Kitchen
    • Features: Granite Counters, Pantry
    • Level: First
    • Dimensions: 19x13
    Laundry
    • Level: First
    • Dimensions: 6x11
    Living room
    • Level: First
    • Dimensions: 13x17
    Heating
    • Central
    Cooling
    • Central Air
    Appliances
    • Included: Dishwasher, Disposal, Electric Water Heater, Microwave, Range, Refrigerator, Water Softener
    • Laundry: Electric Dryer Hookup, Inside, Washer Hookup
    Features
    • Crown Molding, Eating Space In Kitchen, High Ceilings, Kitchen/Family Room Combo, Open Floorplan, Primary Bedroom Main Floor, Solid Surface Counters, Thermostat, Walk-In Closet(s)
    • Flooring: Carpet, Ceramic Tile, Laminate, Porcelain Tile
    • Doors: French Doors, Sliding Doors
    • Windows: Blinds, Skylight(s), Window Treatments
    • Has fireplace: Yes
    • Fireplace features: Family Room, Living Room, Stone
    Interior area
    • Total structure area: 3,485
    • Total interior livable area: 2,406 sqft

    Property

    Parking
    • Total spaces: 2
    • Parking features: Driveway, Garage Door Opener, Off Street
    • Attached garage spaces: 2
    • Has uncovered spaces: Yes
    • Details: Garage Dimensions: 19x21
    Features
    • Levels: One
    • Stories: 1
    • Patio & porch: Covered, Screened
    • Exterior features: Irrigation System
    • Has private pool: Yes
    • Pool features: Gunite, In Ground, Screen Enclosure
    Lot
    • Size: 8,140 Square Feet
    • Dimensions: 74 x 110
    • Features: Corner Lot, In County
    Details
    • Parcel number: U07272021S00000100001.0
    • Zoning: PD
    • Special conditions: None

    Construction

    Type & style
    • Home type: SingleFamily
    • Property subtype: Single Family Residence
    Materials
    • Block
    • Foundation: Slab
    • Roof: Shingle
    Condition
    • Completed
    • New construction: No
    • Year built: 1992

    Utilities & green energy

    • Sewer: Public Sewer
    • Water: Public
    • Utilities for property: BB/HS Internet Available, Cable Available, Electricity Available, Electricity Connected, Phone Available, Sewer Available, Sewer Connected, Sprinkler Meter, Underground Utilities, Water Available, Water Connected

    Community & HOA

    Community
    • Features: Pool
    • Security: Smoke Detector(s)
    • Pet fee: $0 monthly
    • Subdivision: PEBBLE CREEK VILLAGE 8
    HOA
    • Has HOA: Yes
    • Amenities included: Basketball Court, Tennis Court(s)
    • Services included: Community Pool
    • HOA fee: $50 monthly
    • HOA name: Qualified Property Management/Amanda Manion
    • HOA phone: 727-869-9700
    Location
    • Region: Tampa

    Financial & listing details

    • Price per square foot: $218/sqft
    • Tax assessed value: $424,827
    • Annual tax amount: $691
    • Date on market: 3/12/2024
    • Cumulative days on market: 36 days
    • Listing terms: Cash,Conventional,FHA,VA Loan
    • Ownership: Fee Simple
    • Total actual rent: 0
    • Electric utility on property: Yes
    • Road surface type: Asphalt

    Price history

    DateEventPrice
    5/21/2024Listing removed--
    Source: Zillow Rentals Report a problem
    5/20/2024Sold$524,000-4.7%$218/sqft
    Source: Stellar MLS #T3509607 Report a problem
    4/18/2024Pending sale$550,000$229/sqft
    Source: Stellar MLS #T3509607 Report a problem
    4/11/2024Listed for rent$3,900$2/sqft
    Source: Zillow Rentals Report a problem
    3/27/2024Price change$550,000-1.8%$229/sqft
    Source: Stellar MLS #T3509607 Report a problem
    3/12/2024Listed for sale$560,000+33%$233/sqft
    Source: Stellar MLS #T3509607 Report a problem
    1/2/2024Sold$421,000-11.4%$175/sqft
    Source: Stellar MLS #T3455875 Report a problem
    12/2/2023Pending sale$475,000$197/sqft
    Source: Stellar MLS #T3455875 Report a problem
    12/1/2023Price change$475,000-3.1%$197/sqft
    Source: Stellar MLS #T3455875 Report a problem
    11/21/2023Price change$490,000+8.9%$204/sqft
    Source: Stellar MLS #T3455875 Report a problem
    11/9/2023Price change$450,000-9.8%$187/sqft
    Source: Stellar MLS #T3455875 Report a problem
    10/31/2023Listed for sale$499,000-11.7%$207/sqft
    Source: Stellar MLS #T3455875 Report a problem
    9/11/2023Listing removed--
    Source: Stellar MLS #T3455875 Report a problem
    7/19/2023Listed for sale$565,000+100.4%$235/sqft
    Source: Stellar MLS #T3455875 Report a problem
    4/10/2018Sold$282,000+2.6%$117/sqft
    Source: Public Record Report a problem
    1/31/2018Pending sale$274,900$114/sqft
    Source: RE/MAX PREMIER GROUP #T2922566 Report a problem
    1/26/2018Price change$274,900-1.8%$114/sqft
    Source: RE/MAX PREMIER GROUP #T2922566 Report a problem
    1/12/2018Listed for sale$279,900+38.6%$116/sqft
    Source: RE/MAX PREMIER GROUP #T2922566 Report a problem
    7/6/2012Sold$202,000-1.4%$84/sqft
    Source: Public Record Report a problem
    4/3/2012Listing removed$204,900$85/sqft
    Source: Coldwell Banker Residential Real Estate - New Tampa #T2508533 Report a problem
    3/22/2012Price change$204,900-4.7%$85/sqft
    Source: Coldwell Banker Residential Real Estate - New Tampa #T2508533 Report a problem
    3/3/2012Listed for sale$214,900+53.5%$89/sqft
    Source: Coldwell Banker Residential Real Estate - New Tampa #T2508533 Report a problem
    4/8/1998Sold$140,000+5.3%$58/sqft
    Source: Public Record Report a problem
    11/1/1995Sold$133,000$55/sqft
    Source: Public Record Report a problem

    Public tax history

    YearProperty taxesTax assessment
    2025$7,775 +6.1%$424,827 -1.2%
    2024$7,331 +960.9%$430,023 +52.1%
    2023$691 +17.6%$282,708 +3%
    2022$588 +4.7%$274,474 +3%
    2021$561 +12.8%$266,480 +1.4%
    2020$498 +12.4%$262,801 +2.1%
    2019$443 $257,455 +42.1%
    2018$443 -85%$181,209 -21%
    2017$2,955 +1.5%$229,421 +32%
    2016$2,911 +1.5%$173,832 +0.7%
    2015$2,869 -1.1%$172,624 +0.8%
    2014$2,899 +0.9%$171,254 +1.5%
    2013$2,874 +3.9%$168,723 +4.7%
    2012$2,766 +2%$161,166 +1.8%
    2011$2,712 -6.4%$158,248 -6.1%
    2010$2,898 +0.7%$168,589 +0.9%
    2009$2,877 +0.1%$167,148 +0.1%
    2008$2,874 -5.4%$166,981 +3%
    2007$3,039 -5%$162,117 +2.5%
    2006$3,198 -0.7%$158,163 +2.2%
    2005$3,220 $154,736 +3%
    2004-- $150,229 +1.9%
    2003-- $147,428 +2.4%
    2002-- $143,973 +1.6%
    2001-- $141,706 -0.5%
    2000$2,964 $142,445
    Find assessor info on the county website

    Neighborhood: 33647

    Nearby schools

    GreatSchools rating
    Get a cash offer in 3 minutes
    Find out how much your home could sell for in as little as 3 minutes with a no-obligation cash offer.
    Estimated market value
    $524,900
    Get a cash offer in 3 minutes
    Find out how much your home could sell for in as little as 3 minutes with a no-obligation cash offer.
    Estimated market value
    $524,900