Skip main navigation
Off market
  • $1,393,600

    9501 Norton Commons Blvd, Prospect, KY 40059

    3beds
    7,530sqft
    SingleFamily
    Built in 2008
    8,363 Square Feet Lot
    $1,393,600 Zestimate®
    $185/sqft
    $4,898 Estimated rent

    Home value

    $1,393,600

    $1.13M - $1.70M

    $4,898/mo

    Zestimate® history
    Loading
    Loading...

    Owner options

    List your home for rent

    $4,898/mo

    Rent Zestimate®

    Find your next renter with Zillow Rental Manager. Plus, with online applications, you can quickly screen prospective tenants – for free.

    Learn more

    $4,898/mo

    Rent Zestimate®

    Refinance and save

    $7,078/mo

    Est. payment

    Refinancing to a lower rate could help reduce your monthly payments and save thousands over the life of the loan.

    See today's rates

    $7,078/mo

    Est. payment

    Explore your selling options

    Work with a Zillow partner agent

    Leverage their expertise and Zillow's premium Showcase listings to get your home seen by more buyers.

    Get started

    List with your own agent

    Get your home in front of millions of buyers by listing it on Zillow.

    Learn how to do it

    Sell it yourself

    Take full control of how buyers see your home on Zillow by listing For Sale by Owner (FSBO).

    List your home

    What's special

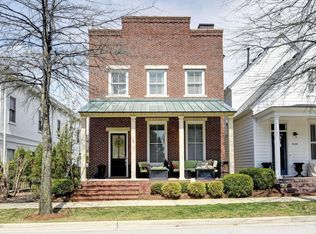
    SAY GOODBY TO TRAFFIC JAMS and get ready for a 30 second commute! This is one of the most unique Homes/Businesses in Louisville.! This is a LIVE/WORK SPACE, Located in the heart of the Norton Commons community on the main boulevard with high visibility. Upstairs you?ll find hardwood floors, a Gourmet Artisan Crafted Kitchen with Granite Counters and Stainless Steel Appliances all open to Formal Dinning Area and an enormous Great room with gas fireplace and all that opens to an upstairs office. There are 3 bedrooms and 2.5 baths in separate suites. The Master Bedroom has his and hers walk-in closets, the Large Master Bath features a Jacuzzi Style tub and separate Walk-In Shower. The Bathroom is connected to the Laundry room. The separate bedroom wing is perfect for guests, In-laws and children. One suite has a bedroom, living room, kitchenette, full bath with his and her vanities and a large walk-in closet. Each area has been exceptionally appointed. Additionally there is a covered 19' by 19' portico with European designed arches with remarkable views. Other features of the living area include spacious walk-in closets, surround sound with intercom, 12' ceilings and arched doorways. The main level directly below is currently configured as a Medical Office but could be used for any business that needs multiple offices. Features include an elegant waiting room, 9 exam rooms, one office, restroom, a vital signs room, a nurses' station, laboratory and storage room. Possible lease amount could be $20,000 per month. This office was built per medical office code. There is an elevator shaft connecting all three levels. A full basement with two entrances and elevator access provide an additional space for expansion. This property is currently owner occupied. The business can possibly be purchased, but this listing is for the real estate only. This is an exceptional opportunity for a medical professional; however, it can be used for other professional applications. Norton Commons is a 594-acre development located in Prospect, Kentucky. Norton Commons is a master planned community designed to be self-contained and features classic architecture, cafes, restaurants, parks, walking trails, school, shopping and its own fire department. Live, work, shop, exercise and entertain without leaving the community.

    This property is off market, which means it's not currently listed for sale or rent on Zillow. This may be different from what's available on other websites or public sources.
    Facts & features

    Interior

    Bedrooms & bathrooms
    • Bedrooms: 3
    • Bathrooms: 4
    • Full bathrooms: 2
    • 1/2 bathrooms: 2
    Features
    • Basement: Basement (not specified)
    • Has fireplace: No
    Interior area
    • Total interior livable area: 7,530 sqft

    Property

    Parking
    • Parking features: Garage - Attached
    Features
    • Exterior features: Stucco
    • Has view: Yes
    • View description: City
    Lot
    • Size: 8,363 sqft

    Construction

    Type & style
    • Home type: SingleFamily
    Materials
    • Roof: Shake / Shingle
    Condition
    • Year built: 2008

    Community & neighborhood

    Location
    • Region: Prospect

    HOA & financial

    HOA
    • Has HOA: Yes
    • HOA fee: $130 monthly

    Price history

    DateEventPrice
    3/14/2014Listing removed$1,575,000$209/sqft
    Source: RE/MAX Properties East #1354480 Report a problem
    11/26/2013Price change$1,575,000-1.6%$209/sqft
    Source: RE/MAX Properties East #1354480 Report a problem
    3/15/2013Listed for sale$1,600,000$212/sqft
    Source: Re/Max Properties East #1354480 Report a problem

    Public tax history

    Tax history is unavailable.

    Neighborhood: 40059

    Nearby schools

    GreatSchools rating
    Get pre-qualified for a loan
    At Zillow Home Loans, we can pre-qualify you in as little as 5 minutes with no impact to your credit score.

    An equal housing lender. NMLS #10287.

    Sell for more on Zillow
    Get a Zillow Showcase℠ listing at no additional cost and you could sell for .
    $1,393,600
    2% more
    +$27,872
    With Zillow Showcase(estimated)
    $1,421,472