Skip main navigation
Off market
  • $1,554,800

    9501 Ostrander Ct, Wilton, CA 95693

    4beds
    3,496sqft
    1 House on Lot
    Built in 2007
    8.56 Acres Lot
    $1,554,800 Zestimate®
    $445/sqft
    $5,518 Estimated rent

    Home value

    $1,554,800

    $1.45M - $1.68M

    $5,518/mo

    Zestimate® history
    Loading
    Loading...

    Owner options

    List your home for rent

    $5,518/mo

    Rent Zestimate®

    Find your next renter with Zillow Rental Manager. Plus, with online applications, you can quickly screen prospective tenants – for free.

    Learn more

    $5,518/mo

    Rent Zestimate®

    Refinance and save

    $9,737/mo

    Est. payment

    Refinancing to a lower rate could help reduce your monthly payments and save thousands over the life of the loan.

    See today's rates

    $9,737/mo

    Est. payment

    Explore your selling options

    Work with a Zillow partner agent

    Leverage their expertise and Zillow's premium Showcase listings to get your home seen by more buyers.

    Get started

    List with your own agent

    Get your home in front of millions of buyers by listing it on Zillow.

    Learn how to do it

    Sell it yourself

    Take full control of how buyers see your home on Zillow by listing For Sale by Owner (FSBO).

    List your home

    What's special

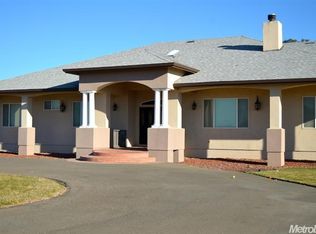
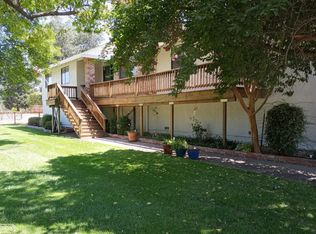
    Just a short commute from both downtown Sacramento and Elk Grove, this ranchette is a little bit country and a little bit rock and roll. 8.6 acres of loaded horse property that was designed for the indoor/outdoor living that epitomizes our Northern California Lifestyle. Outside you have beautiful Wilton land with new barn of up to 6 horse capacity, abundant pasture space, over an acre of wine grapes, and room to add more of whatever you wish. Inside you have detailed luxury with nothing left to chance. The spacious gourmet kitchen with large butcher block island, Viking stove and built in refrigerator is set up for the chef of the house. Open room concept makes this the entertainer's choice for Thanksgiving, Christmas or just to having friends over to watch the ball game. The spa-like master suite is a getaway unto itself with all the bells and whistles, including a private patio onto the enclosed side yard. From one room to another, nothing was left to chance with faux painting throughout, cherrywood and Travertine tile and decorator fixtures. Round it out with a huge driveway feeding a oversized 3 car garage. This is a beautiful place to live!

    This property is off market, which means it's not currently listed for sale or rent on Zillow. This may be different from what's available on other websites or public sources.

    Facts & features

    Interior

    Bedrooms & bathrooms
    • Bedrooms: 4
    • Bathrooms: 4
    • Full bathrooms: 3
    • 1/2 bathrooms: 1
    Heating
    • Forced air, Gas
    Cooling
    • Central
    Appliances
    • Included: Dishwasher, Garbage disposal, Microwave, Range / Oven, Refrigerator
    • Laundry: Sink, cabinets
    Features
    • Ceiling Fan(s), Dining Room, Master Suite, Separate Family Room, Great Room Concept, Home Office Room
    • Flooring: Tile, Carpet, Hardwood
    • Has fireplace: Yes
    • Fireplace features: Family Room, Master Bedroom
    Interior area
    • Total interior livable area: 3,496 sqft

    Property

    Parking
    • Total spaces: 3
    • Parking features: Garage - Attached
    Features
    • Patio & porch: Front Porch, Rear Porch, Patio Enclosed, Patio Uncovered
    • Exterior features: Stucco, Wood
    • Has spa: Yes
    • Fencing: Partial, Back Yard
    • Has view: Yes
    • View description: Territorial
    Lot
    • Size: 8.56 Acres
    • Features: Level, Cul-de-Sac, See Remarks, Pasture, vineyard, Few Trees, Back Yard, Front Yard, Lot Grade Varies, Snow Line Below, Sprinkler Man F&R, Dog Run
    Details
    • Additional structures: Outbuilding, Storage, Tool Shed
    • Parcel number: 13603900050000
    • Zoning: AR-5
    • Other equipment: H/S Internet Avail

    Construction

    Type & style
    • Home type: SingleFamily
    • Architectural style: Ranch, Mediterranean
    • Property subtype: 1 House on Lot
    Materials
    • wood frame
    • Roof: Tile
    Condition
    • Year built: 2007

    Utilities & green energy

    • Electric: 220 Volts, 220 Volts in Laundry
    • Sewer: Septic System
    • Water: Well
    • Utilities for property: Propane, Natural Gas Connected, Propane Tank Leased
    Green energy
    • Energy efficient items: Dual Pane Full

    Community & neighborhood

    Location
    • Region: Wilton

    Other

    Other facts
    • Flooring: Wood, Carpet, Stone
    • ViewYN: true
    • RoadSurfaceType: Paved
    • WaterSource: Well
    • Roof: Tile
    • Utilities: Propane, Natural Gas Connected, Propane Tank Leased
    • Appliances: Dishwasher, Disposal, Gas Cooktop, Trash Compactor, Double Oven, Microwave, Self Cleaning Oven, Plumbed For Ice Maker, Wine Refrigerator, Dual Fuel
    • FireplaceYN: true
    • InteriorFeatures: Ceiling Fan(s), Dining Room, Master Suite, Separate Family Room, Great Room Concept, Home Office Room
    • ArchitecturalStyle: Ranch, Mediterranean
    • GarageYN: true
    • AttachedGarageYN: true
    • HeatingYN: true
    • CoolingYN: true
    • StructureType: Detached, Custom
    • Electric: 220 Volts, 220 Volts in Laundry
    • FireplacesTotal: 2
    • ConstructionMaterials: Frame, Stucco, Wood
    • FireplaceFeatures: Family Room, Master Bedroom
    • LotFeatures: Level, Cul-de-Sac, See Remarks, Pasture, vineyard, Few Trees, Back Yard, Front Yard, Lot Grade Varies, Snow Line Below, Sprinkler Man F&R, Dog Run
    • ElectricOnPropertyYN: True
    • Fencing: Partial, Back Yard
    • ParkingFeatures: Attached, Garage Door Opener, Garage Faces Side
    • CoveredSpaces: 3
    • RoadFrontageType: Private Road
    • FoundationDetails: Raised
    • Cooling: Central Air
    • Zoning: AR-5
    • OtherStructures: Outbuilding, Storage, Tool Shed
    • Heating: Central
    • RoomKitchenFeatures: Granite Counters, Island w/Sink, Kitchen/Family Combo, Pantry Closet
    • RoadResponsibility: Public Maintained Road
    • LaundryFeatures: Sink, cabinets
    • RoomMasterBedroomFeatures: Sitting Area, Outside Access, Closet Walk-In 2+
    • PatioAndPorchFeatures: Front Porch, Rear Porch, Patio Enclosed, Patio Uncovered
    • RoomMasterBathroomFeatures: Walk-In Closet(s), Tub, Tile, Multiple Shwr Heads, Stone
    • Sewer: Septic System
    • RoomDiningRoomFeatures: Breakfast Nook, Dining Bar, Dining/Family Combo, Formal Room
    • IrrigationSource: Other-Rmks, Shares Domestic Well
    • BedroomsPossible: 0.00
    • RoomBathroomFeatures: Tub w/Shower Over, Tile
    • LivingAreaSource: Assessor/Auto-Fill
    • View: View Local
    • MlsStatus: Active
    • PropertySubType: 1 House on Lot
    • GreenEnergyEfficient: Dual Pane Full
    • ExteriorFeatures: Courtyard Uncovered
    • OtherEquipment: H/S Internet Avail
    • Road surface type: Paved

    Price history

    DateEventPrice
    7/17/2020Sold$1,186,500-7.3%$339/sqft
    Source: Public Record Report a problem
    3/21/2020Listed for sale$1,280,000+143.8%$366/sqft
    Source: Rancho Murieta Homes & Land #20017590 Report a problem
    10/5/2010Sold$525,000-58.3%$150/sqft
    Source: Public Record Report a problem
    11/14/2009Listing removed$1,260,000$360/sqft
    Source: Visual Tour #90026942 Report a problem
    4/6/2009Listed for sale$1,260,000+833.3%$360/sqft
    Source: Visual Tour #90026942 Report a problem
    6/12/2001Sold$135,000$39/sqft
    Source: Public Record Report a problem

    Public tax history

    YearProperty taxesTax assessment
    2025$14,280 +0.8%$1,333,013 +2%
    2024$14,162 +2.9%$1,306,876 +2%
    2023$13,757 +1.8%$1,281,252 +2%
    2022$13,510 +1.2%$1,256,130 +5.9%
    2021$13,350 +84.9%$1,186,500 +82.6%
    2020$7,220 +1.9%$649,656 +2%
    2019$7,083 +2.8%$636,918 +2%
    2018$6,887 +4.1%$624,430 +2%
    2017$6,613 +5.5%$612,187 +2%
    2016$6,270 +9.4%$600,184 +7.2%
    2015$5,732 $559,650 +2%
    2014$5,732 $548,688 +0.5%
    2013-- $546,209 +2%
    2012-- $535,500 +2%
    2011-- $525,000 -7.8%
    2010-- $569,535 +1.8%
    2008-- $559,696 +2%
    2007-- $548,723 +2%
    2006-- $537,965 +2%
    2005-- $527,418 +2%
    2004-- $517,077 +1.9%
    2003-- $507,601 +268.8%
    2002-- $137,649 +32.6%
    2001-- $103,777 +2%
    2000-- $101,743

    Find assessor info on the county website

    Neighborhood: 95693

    Nearby schools

    GreatSchools rating
    Get a cash offer in 3 minutes
    Find out how much your home could sell for in as little as 3 minutes with a no-obligation cash offer.
    Estimated market value
    $1,554,800
    Get a cash offer in 3 minutes
    Find out how much your home could sell for in as little as 3 minutes with a no-obligation cash offer.
    Estimated market value
    $1,554,800