Skip main navigation
Sold
  • Price Unknown

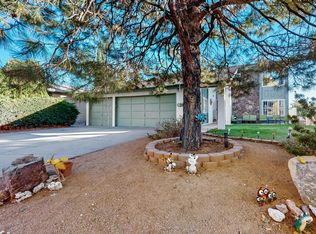
    9501 Presley Pl NE, Albuquerque, NM 87111

    4beds
    1,752sqft
    Single Family Residence
    Built in 1972
    8,712 Square Feet Lot
    $332,900 Zestimate®
    $--/sqft
    $2,182 Estimated rent

    Home value

    $332,900

    $303,000 - $363,000

    $2,182/mo

    Zestimate® history
    Loading
    Loading...

    Owner options

    List your home for rent

    $2,182/mo

    Rent Zestimate®

    Find your next renter with Zillow Rental Manager. Plus, with online applications, you can quickly screen prospective tenants – for free.

    Learn more

    $2,182/mo

    Rent Zestimate®

    Refinance and save

    Refinancing to a lower rate could help reduce your monthly payments and save thousands over the life of the loan.

    See today's rates

    Explore your selling options

    Work with a Zillow partner agent

    Leverage their expertise and Zillow's premium Showcase listings to get your home seen by more buyers.

    Get started

    List with your own agent

    Get your home in front of millions of buyers by listing it on Zillow.

    Learn how to do it

    Sell it yourself

    Take full control of how buyers see your home on Zillow by listing For Sale by Owner (FSBO).

    List your home

    What's special

    Airy open floorplanFour spacious bedroomsPrivate primary suiteSeamless indoor-outdoor flowNeutral finishesTall ceilings
    Step into this beautiful home in the desirable Northeast Heights, where natural light pours into every corner through large windows and an airy, open floorplan welcomes you in. Featuring four spacious bedrooms and thoughtfully designed living areas, this home offers the perfect blend of functionality and comfort.The open-concept kitchen and living space are ideal for entertaining, while the private primary suite provides a peaceful retreat. Tall ceilings and neutral finishes enhance the sense of space and light throughout. Whether you're hosting gatherings or enjoying a quiet evening at home, you'll love the seamless indoor-outdoor flow and inviting ambiance.

    Zillow last checked:

    Listing updated:

    Listed by:

    Alicia Marie Messenger 505-554-4210,

    Coldwell Banker Legacy

    Bought with:

    Selling The Sandias

    EXP Realty LLC

    Taryn R Kloster, 49413

    EXP Realty LLC

    Source: SWMLS,MLS#: 1088335MLS Logo

    Facts & features

    Interior

    Bedrooms & bathrooms
    • Bedrooms: 4
    • Bathrooms: 2
    • Full bathrooms: 1
    • 3/4 bathrooms: 1
    Primary bedroom
    • Level: Main
    • Area: 173.75
    • Dimensions: 12.5 x 13.9
    Bedroom 2
    • Level: Main
    • Area: 147
    • Dimensions: 14 x 10.5
    Bedroom 3
    • Level: Main
    • Area: 101.92
    • Dimensions: 9.8 x 10.4
    Bedroom 4
    • Level: Main
    • Area: 93.83
    • Dimensions: 9.11 x 10.3
    Family room
    • Level: Main
    • Area: 263.64
    • Dimensions: 20.11 x 13.11
    Kitchen
    • Level: Main
    • Area: 136.8
    • Dimensions: 12 x 11.4
    Living room
    • Level: Main
    • Area: 189
    • Dimensions: 14 x 13.5
    Heating
    • Central, Forced Air, Natural Gas
    Cooling
    • Refrigerated
    Appliances
    • Included: Dishwasher, Free-Standing Electric Range, Refrigerator
    • Laundry: Washer Hookup, Dryer Hookup, ElectricDryer Hookup
    Features
    • Multiple Living Areas, Main Level Primary
    • Flooring: Carpet Free, Laminate
    • Windows: Vinyl
    • Has basement: No
    • Number of fireplaces: 1
    • Fireplace features: Decorative
    Interior area
    • Total structure area: 1,752
    • Total interior livable area: 1,752 sqft

    Property

    Parking
    • Total spaces: 2
    • Parking features: Attached, Garage
    • Attached garage spaces: 2
    Accessibility
    • Accessibility features: None
    Features
    • Levels: One
    • Stories: 1
    • Patio & porch: Open, Patio
    • Exterior features: Private Yard
    • Fencing: Wall
    Lot
    • Size: 8,712 sqft
    • Features: Xeriscape
    Details
    • Parcel number: 102006043439111414
    • Zoning description: R-1C*

    Construction

    Type & style
    • Home type: SingleFamily
    • Architectural style: Ranch
    • Property subtype: Single Family Residence
    Materials
    • Frame
    • Roof: Pitched,Shingle
    Condition
    • Resale
    • New construction: No
    • Year built: 1972

    Utilities & green energy

    • Sewer: Public Sewer
    • Water: Public
    • Utilities for property: Cable Available, Electricity Connected, Natural Gas Connected, Sewer Connected, Water Connected
    Green energy
    • Energy generation: None
    • Water conservation: Water-Smart Landscaping

    Community & neighborhood

    Location
    • Region: Albuquerque

    Other

    Other facts
    • Listing terms: Cash,Conventional,FHA,VA Loan

    Price history

    DateEventPrice
    10/30/2025Sold--
    Source: SWMLS #1088335 Report a problem
    9/20/2025Pending sale$350,000$200/sqft
    Source: SWMLS #1088335 Report a problem
    8/7/2025Price change$350,000-2.8%$200/sqft
    Source: SWMLS #1088335 Report a problem
    7/23/2025Listed for sale$360,000+12.5%$205/sqft
    Source: SWMLS #1088335 Report a problem
    1/8/2022Sold--
    Source: SWMLS #1005448 Report a problem
    12/2/2021Pending sale$319,900$183/sqft
    Source: SWMLS #1005448 Report a problem
    12/2/2021Listed for sale$319,900+70.2%$183/sqft
    Source: SWMLS #1005448 Report a problem
    9/25/2014Sold--
    Source: Agent Provided Report a problem
    6/18/2014Price change$188,000-3.6%$107/sqft
    Source: Keller Williams Realty #809781 Report a problem
    5/13/2014Price change$195,000-4.9%$111/sqft
    Source: Keller Williams Realty #809781 Report a problem
    3/15/2014Price change$205,000-6.8%$117/sqft
    Source: Owner Report a problem
    3/8/2014Listed for sale$219,999+22.5%$126/sqft
    Source: Owner Report a problem
    8/16/2012Sold--
    Source: Agent Provided Report a problem
    6/13/2012Listed for sale$179,575$102/sqft
    Source: Prudential New Mexico Properties #736176 Report a problem

    Public tax history

    YearProperty taxesTax assessment
    2025$3,550 +3.2%$84,015 +3%
    2024$3,441 +1.7%$81,568 +3%
    2023$3,384 +25.7%$79,192 +25.1%
    2022$2,692 +3.5%$63,294 +3%
    2021$2,602 +1.7%$61,450 +3%
    2020$2,559 $59,661 -0.8%
    2019-- $60,127
    2018$2,344 -8.2%$60,127 +0.3%
    2017$2,554 +6.1%$59,961 +5.9%
    2016$2,408 -95.6%$56,610 +3%
    2015$54,961 +2255%$54,961
    2014$2,334 $54,961
    2013$2,334 $54,961 +20%
    2012-- $45,815 +3%
    2011-- $44,481 +3%
    2010-- $43,190 -25%
    2009-- $57,580 +3%
    2008-- $55,903 +3%
    2007-- $54,276 +3%
    2006-- $52,695 +41.4%
    2005-- $37,258 +3%
    2004-- $36,173 +3%
    2003-- $35,120 +3%
    2002-- $34,097
    2001-- $34,097 +6.6%
    2000-- $31,997

    Find assessor info on the county website

    Neighborhood: Loma del Rey

    Nearby schools

    GreatSchools rating
    Schools provided by the listing agent
    • Elementary: Sombra Del Monte
    • Middle: Madison
    • High: Sandia

    Source: SWMLS. This data may not be complete. We recommend contacting the local school district to confirm school assignments for this home.

    Get a cash offer in 3 minutes
    Find out how much your home could sell for in as little as 3 minutes with a no-obligation cash offer.
    Estimated market value
    $332,900
    Get a cash offer in 3 minutes
    Find out how much your home could sell for in as little as 3 minutes with a no-obligation cash offer.
    Estimated market value
    $332,900