Price Adjustment on desirable all brick, end unit townhouse featuring 4 bedrooms, 3 full baths, and 1 half bath in sought after location with three finished levels. The spacious eat-in kitchen is equipped with stainless steel appliances, and attractive tile backsplash and plenty of table space for everyday use. An extra bonus is the bow/bay window with seating, The dining room offers an additional eating area. The adjoining living room provides plenty of light with a sliding glass door leading to the balcony. The upper level features the primary bedroom with adjoining private bathroom. Two additional bedrooms provide space for family, guest or home office. There is a hall bath, linen closet, ceiling fans in all bedrooms, and a whole house fan. The finished walk-out lower level features a 4th bedroom and full bath. The laundry room has a full size washer/dry with a built-in folding area and some room for storage. Light from the sliding glass door in the family room brightens the room. The rear yard is fenced and offers space for gardening, pets or play. The house has been freshly painted and new carpeting has been installed. Don’t miss this exceptional opportunity to own a spacious end-unit townhouse with the features today’s buyers are looking for!
For sale
Price cut: $20K (9/17)
$475,000
9501 Sea Shadow, Columbia, MD 21046
4beds
1,755sqft
Townhouse
Built in 1981
1,738 Square Feet Lot
$472,400 Zestimate®
$271/sqft
$104/mo HOA
What's special
Finished walk-out lower levelFreshly paintedStainless steel appliancesWhole house fanAttractive tile backsplashTwo additional bedroomsSpacious eat-in kitchen
- 61 days
- 501
- 28
Zillow last checked:
Listing updated:
Listed by:
Linda Nash 410-707-4603,
Cummings & Co. Realtors (410) 823-0033,
Co-Listing Agent: Audrey M Bullock 410-935-5656,
Cummings & Co. Realtors
Source: Bright MLS,MLS#: MDHW2069000
Facts & features
Interior
Bedrooms & bathrooms
- Bedrooms: 4
- Bathrooms: 4
- Full bathrooms: 3
- 1/2 bathrooms: 1
- Main level bathrooms: 1
Rooms
- Room types: Living Room, Dining Room, Primary Bedroom, Bedroom 2, Bedroom 3, Bedroom 4, Kitchen, Family Room, Laundry, Bathroom 2, Bathroom 3, Primary Bathroom, Half Bath
Primary bedroom
- Features: Ceiling Fan(s), Flooring - Carpet, Attached Bathroom
- Level: Upper
- Area: 204 Square Feet
- Dimensions: 12 X 17
Bedroom 2
- Features: Ceiling Fan(s), Flooring - Carpet
- Level: Upper
- Area: 108 Square Feet
- Dimensions: 9 X 12
Bedroom 3
- Features: Ceiling Fan(s), Flooring - Carpet
- Level: Upper
- Area: 120 Square Feet
- Dimensions: 10 X 12
Bedroom 4
- Features: Flooring - Carpet
- Level: Lower
- Area: 143 Square Feet
- Dimensions: 11 X 13
Primary bathroom
- Features: Bathroom - Walk-In Shower
- Level: Upper
Bathroom 2
- Level: Upper
Bathroom 3
- Features: Bathroom - Walk-In Shower
- Level: Lower
Dining room
- Level: Main
- Area: 108 Square Feet
- Dimensions: 9 X 12
Family room
- Features: Flooring - Carpet
- Level: Lower
- Area: 228 Square Feet
- Dimensions: 12 X 19
Half bath
- Level: Main
Kitchen
- Features: Flooring - Laminated
- Level: Main
- Area: 169 Square Feet
- Dimensions: 13 X 13
Laundry
- Features: Flooring - Vinyl
- Level: Lower
Living room
- Features: Balcony Access
- Level: Main
- Area: 266 Square Feet
- Dimensions: 14 X 19
Heating
- Heat Pump, Electric
Cooling
- Other, Electric
Appliances
- Included: Dishwasher, Disposal, Dryer, Oven/Range - Electric, Refrigerator, Stainless Steel Appliance(s), Washer, Water Dispenser, Electric Water Heater
- Laundry: In Basement, Laundry Room
Features
- Kitchen - Table Space, Ceiling Fan(s), Dining Area, Floor Plan - Traditional, Bathroom - Walk-In Shower, Bathroom - Tub Shower, Primary Bath(s), Dry Wall
- Flooring: Carpet
- Doors: Sliding Glass
- Windows: Bay/Bow
- Basement: Full,Finished,Interior Entry,Exterior Entry,Rear Entrance,Walk-Out Access,Windows
- Has fireplace: No
Interior area
- Total structure area: 2,280
- Total interior livable area: 1,755 sqft
- Finished area above ground: 1,520
- Finished area below ground: 235
Property
Parking
- Parking features: Parking Lot
Accessibility
- Accessibility features: None
Features
- Levels: Three
- Stories: 3
- Exterior features: Balcony
- Pool features: None
Lot
- Size: 1,738 Square Feet
Details
- Additional structures: Above Grade, Below Grade
- Parcel number: 1416165549
- Zoning: NT
- Special conditions: Standard
Construction
Type & style
- Home type: Townhouse
- Architectural style: Colonial
- Property subtype: Townhouse
Materials
- Brick
- Foundation: Block, Slab
- Roof: Asphalt
Condition
- Very Good
- New construction: No
- Year built: 1981
Utilities & green energy
- Sewer: Public Sewer
- Water: Public
Community & HOA
Community
- Subdivision: Spring Breeze
HOA
- Has HOA: Yes
- Services included: Insurance, Management, Reserve Funds
- HOA fee: $312 quarterly
- HOA name: SPRING BREEZE COMMUNITY ASSOCIATION, INC,
Location
- Region: Columbia
Financial & listing details
- Price per square foot: $271/sqft
- Tax assessed value: $406,500
- Annual tax amount: $5,899
- Date on market: 7/31/2026
- Listing agreement: Exclusive Right To Sell
- Ownership: Fee Simple
Estimated market value
$472,400
$449,000 - $496,000
$3,023/mo
Price history
| Date | Event | Price |
|---|---|---|
| 9/17/2026 | Price change | $475,000-4%$271/sqft |
Source:  Bright MLS #MDHW2069000 Report a problem Bright MLS #MDHW2069000 Report a problem | ||
| 7/31/2026 | Listed for sale | $495,000+21900%$282/sqft |
Source: Bright MLS #MDHW2069000 Report a problem | ||
| 8/1/2018 | Listing removed | $2,325$1/sqft |
Source: Long & Foster Real Estate, Inc. #1002031494 Report a problem | ||
| 7/12/2018 | Listed for rent | $2,325+3.3%$1/sqft |
Source: Long & Foster Real Estate, Inc. #1002031494 Report a problem | ||
| 5/1/2016 | Sold | $2,250-99.2%$1/sqft |
Source: Agent Provided Report a problem | ||
| 4/16/2016 | Listing removed | $2,250-4.3%$1/sqft |
Source: Long & Foster Real Estate, Inc. #HW9529516 Report a problem | ||
| 12/1/2015 | Listed for rent | $2,350+11.9%$1/sqft |
Source: Long & Foster Real Estate, Inc. #HW9529516 Report a problem | ||
| 11/18/2015 | Listing removed | $299,999$171/sqft |
Source: Long & Foster Real Estate, Inc. #HW8699071 Report a problem | ||
| 9/24/2015 | Price change | $299,999-3.2%$171/sqft |
Source: Long & Foster Real Estate, Inc. #HW8699071 Report a problem | ||
| 7/21/2015 | Listed for sale | $310,000+103.9%$177/sqft |
Source: Long & Foster Real Estate, Inc. #HW8699071 Report a problem | ||
| 3/23/2013 | Listing removed | $2,100$1/sqft |
Source: Long & Foster Real Estate #HW8026253 Report a problem | ||
| 3/9/2013 | Listed for rent | $2,100$1/sqft |
Source: Long & Foster Real Estate #HW8026253 Report a problem | ||
| 4/29/2011 | Listing removed | $2,100$1/sqft |
Source: Coldwell Banker Residential Brokerage - Ellicott City Enchanted Forest #HW7555529 Report a problem | ||
| 3/19/2011 | Listed for rent | $2,100$1/sqft |
Source: Coldwell Banker Residential Brokerage - Ellicott City Enchanted Forest #HW7555529 Report a problem | ||
| 8/24/2001 | Sold | $152,000+20.6%$87/sqft |
Source: Public Record Report a problem | ||
| 5/9/1997 | Sold | $126,000+18.7%$72/sqft |
Source: Public Record Report a problem | ||
| 1/23/1997 | Sold | $106,113$60/sqft |
Source: Public Record Report a problem | ||
Public tax history
| Year | Property taxes | Tax assessment |
|---|---|---|
| 2025 | $5,899 +48.9% | $379,167 +7.8% |
| 2024 | $3,962 +8.4% | $351,833 +8.4% |
| 2023 | $3,654 +2.9% | $324,500 |
| 2022 | $3,552 +2.9% | $324,500 +5.9% |
| 2021 | $3,450 +3% | $306,433 +3% |
| 2020 | $3,349 +4.7% | $297,400 |
| 2019 | $3,199 -2.9% | $297,400 +9.8% |
| 2018 | $3,294 -15% | $270,867 +5.2% |
| 2017 | $3,875 +453.1% | $257,600 +0.1% |
| 2016 | $701 | $257,233 +0.1% |
| 2015 | $701 +2.5% | $256,867 +0.1% |
| 2014 | $683 | $256,500 |
| 2013 | -- | $256,500 |
| 2012 | -- | $256,500 -12.4% |
| 2011 | -- | $292,700 +0.6% |
| 2010 | -- | $291,000 +0.6% |
| 2009 | -- | $289,290 +0.6% |
| 2008 | -- | $287,580 +16.6% |
| 2007 | -- | $246,692 +19.9% |
| 2006 | -- | $205,806 +24.8% |
| 2005 | -- | $164,920 +9% |
| 2004 | -- | $151,366 +9.8% |
| 2003 | -- | $137,813 +10.9% |
| 2002 | -- | $124,260 |
| 2001 | -- | $124,260 +150% |
| 2000 | -- | $49,700 |
Find assessor info on the county website
Monthly payment
Est. payment
Payment breakdown
Explore the cost of this home by adjusting the details. Changes won't be saved.Climate risks
Neighborhood: 21046
Nearby schools
Schools provided by the listing agent
- District: Howard County Public Schools
Source: Bright MLS. This data may not be complete. We recommend contacting the local school district to confirm school assignments for this home.
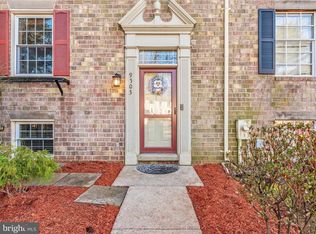
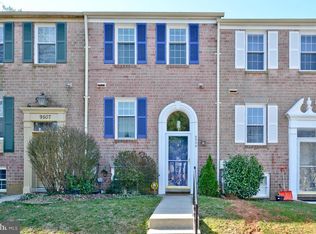
Similar homes
- $425,0004 bd4 ba2k sqft9011 Moving Water Ln, Columbia, MD 21046For Sale

 MLS ID #MDHW2066128, Veronica Sniscak, Compass. Bright MLS
 - $440,0004 bd4 ba1.9k sqft7110 Winter Rose Path, Columbia, MD 21045For Sale
 MLS ID #MDHW2074148, Matt Zielinski, Cummings & Co. Realtors. Bright MLS
 - $475,0005 bd3 ba2.1k sqft7216 Sleepsoft Cir, Columbia, MD 21045For Sale
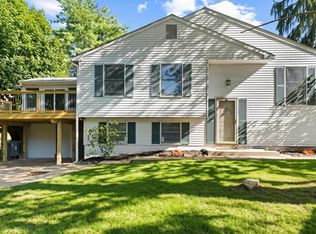 MLS ID #MDHW2073950, Erica Washington, Coldwell Banker Realty. Bright MLS
 - $470,0004 bd3 ba1.7k sqft8112 Wooded Glen Ct, Ellicott City, MD 21043For Sale
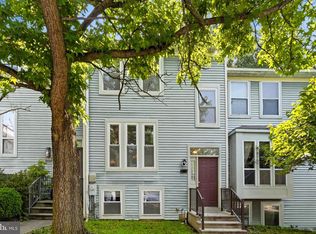 MLS ID #MDHW2072446, Elliot Ward, Compass. Bright MLS
 - $495,0003 bd4 ba1.8k sqft11767 Stonegate Ln, Columbia, MD 21044For SaleMLS ID #MDHW2073230, Frank Alston, Long & Foster Real Estate, Inc.. Bright MLS
- $475,0003 bd3 ba2k sqft4663 Hallowed Strm, Ellicott City, MD 21042For SaleMLS ID #MDHW2069298, Lynn Ikle, Redfin Corp. Bright MLS
- $425,0003 bd4 ba1.7k sqft9402 Steeple Ct, Laurel, MD 20723For SaleMLS ID #MDHW2072950, Bob Lucido, Keller Williams Lucido Agency. Bright MLS
- $550,0003 bd4 ba2.1k sqft5327 Tarkington Pl, Columbia, MD 21044For SaleMLS ID #MDHW2072376, Bryan Schafer, Compass. Bright MLS
- $425,0004 bd4 ba1.2k sqft14122 Oakpointe Dr, Laurel, MD 20707For SaleMLS ID #MDPG2216618, Wemmy Collins, Redfin Corp. Bright MLS
- $375,0003 bd3 ba2.2k sqft5492 Ring Dove Ln #D-6-12, Columbia, MD 21044For SaleMLS ID #MDHW2073388, Molly Carter, Long & Foster Real Estate, Inc.. Bright MLS
- $389,9994 bd3 ba1.5k sqft7616 Woodbine Dr, Laurel, MD 20707For SaleMLS ID #MDPG2214332, Stephanie Henry, Bennett Realty Solutions. Bright MLS
- $419,0003 bd3 ba1.6k sqftCol Pk, Columbia, MD 21045For SaleMLS ID #MDHW2072300, Jessica Fulton, Hyatt & Company Real Estate, LLC. Bright MLS
- $575,0003 bd3 ba2.4k sqft6875 Bugledrum Way, Columbia, MD 21045For SaleMLS ID #MDHW2072460, Mary Win, Jason Mitchell Group. Bright MLS
- $599,0003 bd3 ba2.2k sqft10124 Pasture Gate Ln, Columbia, MD 21044For SaleMLS ID #MDHW2072786, Paula Amaker, Keller Williams Realty Centre. Bright MLS
- $449,9004 bd3 ba1.9k sqft1018 Bell Ave, Glen Burnie, MD 21060For SaleMLS ID #MDAA2151038, Barry Hess, Keller Williams Flagship. Bright MLS
- $417,9503 bd3 ba1.7k sqft7704 English Oak Cir Unit 10, Elkridge, MD 21075For SaleMLS ID #MDHW2065794, Victoria Scavo, Samson Properties. Bright MLS
- $499,5003 bd4 ba2.1k sqft2667 Worrell Ct, Crofton, MD 21114For SaleMLS ID #MDAA2151856, Harmony Campbell, Coldwell Banker Realty. Bright MLS
- $480,0002 bd4 ba2.3k sqft7568 Elioak Ter, Gaithersburg, MD 20879For SaleMLS ID #MDMC2248202, Mr. Eric Stewart, Long & Foster Real Estate, Inc.. Bright MLS
- $449,9004 bd2 ba1.5k sqft12410 Rockledge Dr, Bowie, MD 20715For SaleMLS ID #MDPG2210564, Jaleel Kuteh, Keller Williams Capital Properties. Bright MLS
- $516,9004 bd4 ba2.2k sqft20207 Yankee Harbor Pl, Gaithersburg, MD 20886For SaleMLS ID #MDMC2245244, Geetha Dayala, Samson Properties. Bright MLS
