Skip main navigation
Closed
  • Est. $777,500

    9501 Shadowrock Way, Elk Grove, CA 95624

    5beds
    2,866sqft
    Single Family Residence
    Built in 2009
    9,008 Square Feet Lot
    $777,500 Zestimate®
    $271/sqft
    $-- HOA

    Overview

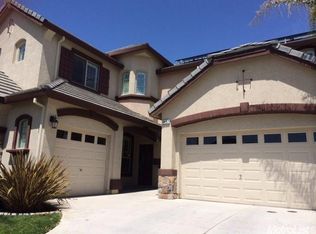
    Beautifully maintained home with 5 bedrooms, 3 full baths, and an upstairs bonus room. This house was built to entertain and impress. A welcoming entry with a vaulted ceiling, sunlit living room and a grand staircase. Downstairs is one bedroom and full bathroom. Formal dining room. Open concept family room with large bright windows, gas lit fireplace attached to the kitchen with access to the backyard. Spacious gourmet kitchen with granite counters, custom alder wood cabinets, stainless steel appliances, double ovens, breakfast nook and walk in pantry. Center island provides additional storage and room to comfortably seat two counter stools. Upstairs are 3 additional bedrooms plus full bath as well as a spacious Owner's bedroom, large walk in closet and an ensuite bathroom with a 2 sink counter top, deep tub, separate shower and private toilet room. There is a large bonus room. Large laundry room upstairs. Whole house vacuum . Outside is a paved patio, garden boxes and a storage shed. 3 car tandem garage. Close to Pleasant Grove High School, Katherine Albiani Middle School and Edna Batey Elementary School and local shopping and restaurants.
    287 days
    |
    44
    |
    4
    |

    Zillow last checked:

    Listing updated:

    Listed by:

    Charlie Sleep DRE #01438069 916-385-1010,

    Berkshire Hathaway Home Services Drysdale Properties

    Source: MetroList Services of CA,MLS#: 223024645Originating MLS: MetroList Services, Inc.

      Facts & features

      Interior

      Bedrooms & bathrooms
      • Bedrooms: 5
      • Bathrooms: 3
      • Full bathrooms: 3
      Dining room
      • Features: Formal Area
      Kitchen
      • Features: Breakfast Area, Pantry Closet, Granite Counters, Kitchen Island, Kitchen/Family Combo
      Heating
      • Central, Fireplace(s), Gas
      Cooling
      • Ceiling Fan(s), Central Air
      Appliances
      • Included: Dryer, Washer
      • Laundry: Cabinets, Upper Level, Inside Room
      Features
      • Flooring: Carpet, Tile
      • Number of fireplaces: 1
      • Fireplace features: Family Room, Gas Log, Gas, Gas Starter
      Interior area
      • Total interior livable area: 2,866 sqft

      Property

      Parking
      • Total spaces: 3
      • Parking features: Attached, Enclosed, Garage Door Opener, Garage Faces Front, Interior Access
      • Attached garage spaces: 3
      • Has uncovered spaces: Yes
      Features
      • Stories: 2
      Lot
      • Size: 9,008 Square Feet
      • Features: Corner Lot, Curb(s)/Gutter(s)
      Details
      • Parcel number: 12710000380000
      • Zoning description: RD-5
      • Special conditions: Standard

      Construction

      Type & style
      • Home type: SingleFamily
      • Property subtype: Single Family Residence
      Materials
      • Stucco, Wood
      • Foundation: Slab
      • Roof: Tile
      Condition
      • Year built: 2009

      Utilities & green energy

      • Sewer: In & Connected
      • Water: Meter on Site, Water District, Public
      • Utilities for property: Cable Connected, Public, Electric, Internet Available, Natural Gas Connected

      Community & HOA

      Location
      • Region: Elk Grove

      Financial & listing details

      • Price per square foot: $271/sqft
      • Tax assessed value: $790,500
      • Annual tax amount: $12,631
      • Date on market: 7/3/2025
      • Road surface type: Paved Sidewalk

      Visit our professional directory to find a foreclosure specialist in your area that can help with your home search.

      Find a foreclosure agent

        Foreclosure details

        Estimated market value

        $777,500

        $739,000 - $816,000

        $3,535/mo

        Price history

        DateEventPrice
        7/3/2023Sold$775,000+3.5%$270/sqft
        Source: MetroList Services of CA #223024645 Report a problem
        5/17/2023Pending sale$749,000$261/sqft
        Source: MetroList Services of CA #223024645 Report a problem
        5/12/2023Listed for sale$749,000+92.1%$261/sqft
        Source: MetroList Services of CA #223024645 Report a problem
        10/20/2009Sold$390,000$136/sqft
        Source: Public Record Report a problem

        Public tax history

        YearProperty taxesTax assessment
        2025$12,631 +19.6%$790,500 +2%
        2024$10,558 +4.5%$775,000 +60.2%
        2023$10,099 +42.1%$483,858 +2%
        2022$7,107 +2.4%$474,372 +2%
        2021$6,938 +1.8%$465,072 +1%
        2020$6,812 +2%$460,304 +2%
        2019$6,678 +2.9%$451,279 +2%
        2018$6,489 +2.1%$442,432 +2%
        2017$6,354 +4.8%$433,758 +2%
        2016$6,064 +4.3%$425,254 +1.5%
        2015$5,817 $418,868 +2%
        2014$5,817 $410,664 +0.5%
        2013-- $408,809 +13.8%
        2012-- $359,266 -6%
        2011-- $382,199 -2%
        2010-- $390,000 +149.9%
        2008-- $156,056 +2%
        2007-- $152,997

        Find assessor info on the county website

        Monthly payment

        Estimated monthly payment$1,822
        All calculations are estimates and provided by Zillow, Inc. for informational purposes only. Actual amounts may vary.
        HOA fees may include property taxes on listings classified as Co-Ops. Contact the listing agent and/or owner for fee details.
        Mortgage interest rates are dependent on a number of factors, including credit score, down payment, and repayment length. Interest rate data provided by Zillow Group Marketplace, Inc. as of 1/1/1970 from various mortgage lenders with which we have lead or other similar arrangements; the Estimated Payment is an average of those rates.
        See how much you could borrow to make a competitive offer.

        Climate risks

        Neighborhood: 95624

        Getting around

        31 / 100
        Car-Dependent
        30 / 100
        Somewhat Bikeable

        Nearby schools

        GreatSchools rating

        Similar homes

        Skip to the end of the carouselSkip to the beginning of the carousel