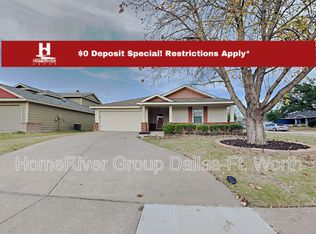
Discover the perfect blend of classic charm and modern convenience in this delightful Cape Cod style home, ideally situated on a desirable corner lot in McKinney, TX. With its eye-catching curb appeal! Freshly painted exterior gives a modern day feel! Boasting 3 bedrooms, 2 baths, and a spacious 2-car garage, it’s a home you won’t want to miss.
As you step inside, you'll love the open concept floorpan with cozy fireplace. interiors that create a bright and inviting atmosphere, perfect for entertaining or relaxing. The kitchen blends functionality and style with ample cabinetry, modern appliances, and a large breakfast nook along with walk in pantry.
Appliances are only 1 year old and the washer and dryer convey with the home.
The primary bedroom with en-suite bathroom and generous closet space. The additional bedrooms are equally spacious, offering the perfect balance of comfort and utility for guests or home office use.
The expansive fenced-in backyard offers a world of possibilities, from gardening to outdoor gatherings, and serves as a safe play area for child and fur babies. With mature trees providing shade and privacy, it’s a backyard that’s hard to come by.
This property not only offers a place to call home but a lifestyle, being minutes away from the best McKinney has to offer—charming downtown shops, parks, and located in top-rated Frisco ISD. If you're seeking a home that exudes character and offers everyday conveniences, look no further. Experience the charm and comfort of Cape Cod living in this exquisite McKinney gem.
Sold
Price Unknown
9501 Thomas Jefferson Dr, McKinney, TX 75072
3beds
1,602sqft
Single Family Residence
Built in 2003
7,405 Square Feet Lot
$343,500 Zestimate®
$--/sqft
$2,291 Estimated rent
Home value
$343,500
$323,000 - $364,000
$2,291/mo
Zestimate® history
Owner options
List your home for rent
$2,291/mo
Rent Zestimate®
Find your next renter with Zillow Rental Manager. Plus, with online applications, you can quickly screen prospective tenants – for free.
$2,291/mo
Rent Zestimate®
Refinance and save
$365/mo
Est. payment
Refinancing to a lower rate could help reduce your monthly payments and save thousands over the life of the loan.
$365/mo
Est. payment
Explore your selling options
Work with a Zillow partner agent
Leverage their expertise and Zillow's premium Showcase listings to get your home seen by more buyers.
Get startedList with your own agent
Get your home in front of millions of buyers by listing it on Zillow.
Learn how to do itSell it yourself
Take full control of how buyers see your home on Zillow by listing For Sale by Owner (FSBO).
List your homeWhat's special
Cozy fireplaceModern appliancesFreshly painted exteriorEye-catching curb appealDesirable corner lotGenerous closet spaceExpansive fenced-in backyard
Zillow last checked:
Listing updated:
Listed by:
KellyMarie Davis 0589531 214-726-5349,
Coldwell Banker Apex, REALTORS 972-562-5400,
Pippin Galloway 0550517 214-402-7477,
Coldwell Banker Apex, REALTORS
Bought with:
Jenilee Harwell
Redfin Corporation
Source: NTREIS,MLS#: 21102286
Facts & features
Interior
Bedrooms & bathrooms
- Bedrooms: 3
- Bathrooms: 2
- Full bathrooms: 2
Primary bedroom
- Features: Ceiling Fan(s)
- Level: First
- Dimensions: 16 x 15
Bedroom
- Level: First
- Dimensions: 12 x 11
Bedroom
- Level: First
- Dimensions: 12 x 11
Primary bathroom
- Features: Built-in Features, Dual Sinks, En Suite Bathroom, Separate Shower
- Level: First
- Dimensions: 0 x 0
Breakfast room nook
- Level: First
- Dimensions: 11 x 9
Other
- Features: Garden Tub/Roman Tub
- Level: First
- Dimensions: 0 x 0
Kitchen
- Features: Breakfast Bar, Built-in Features, Eat-in Kitchen, Pantry
- Level: First
- Dimensions: 12 x 12
Living room
- Features: Ceiling Fan(s)
- Level: First
- Dimensions: 20 x 17
Utility room
- Features: Built-in Features, Utility Room
- Level: First
- Dimensions: 6 x 6
Heating
- Electric, Zoned
Cooling
- Central Air, Ceiling Fan(s), Zoned
Appliances
- Included: Electric Range, Microwave, Refrigerator
- Laundry: In Hall
Features
- Eat-in Kitchen, High Speed Internet, Open Floorplan, Pantry, Cable TV, Walk-In Closet(s), Wired for Sound
- Flooring: Luxury Vinyl Plank, Tile, Wood
- Windows: Window Coverings
- Has basement: No
- Number of fireplaces: 1
- Fireplace features: Wood Burning
Interior area
- Total interior livable area: 1,602 sqft
Property
Parking
- Total spaces: 2
- Parking features: Driveway, Garage Faces Front, Garage, Garage Door Opener
- Attached garage spaces: 2
- Has uncovered spaces: Yes
Features
- Levels: One
- Stories: 1
- Patio & porch: Covered, Front Porch
- Exterior features: Lighting, Private Yard
- Pool features: None, Community
- Fencing: Fenced,Wood
Lot
- Size: 7,405 Square Feet
- Features: Back Yard, Corner Lot, Lawn, Landscaped, Native Plants, Subdivision, Sprinkler System, Few Trees
- Residential vegetation: Grassed
Details
- Parcel number: R825500N02401
Construction
Type & style
- Home type: SingleFamily
- Architectural style: Detached
- Property subtype: Single Family Residence
Materials
- Foundation: Slab
- Roof: Composition
Condition
- Year built: 2003
Utilities & green energy
- Sewer: Public Sewer
- Water: Public
- Utilities for property: Natural Gas Available, Sewer Available, Separate Meters, Water Available, Cable Available
Community & HOA
Community
- Features: Park, Pool, Curbs, Sidewalks
- Subdivision: Eagles Nest At Westridge Ph 1c & 3
HOA
- Has HOA: Yes
- Services included: Association Management
- HOA fee: $365 semi-annually
- HOA name: Westridge Eagles Nest Owners Association
- HOA phone: 469-480-8000
Location
- Region: Mckinney
Financial & listing details
- Tax assessed value: $354,270
- Annual tax amount: $5,921
- Date on market: 11/2/2025
- Cumulative days on market: 31 days
- Listing terms: See Agent
Price history
| Date | Event | Price |
|---|---|---|
| 1/15/2026 | Sold | -- |
Source: NTREIS #21102286 Report a problem | ||
| 12/11/2025 | Pending sale | $355,000$222/sqft |
Source: NTREIS #21102286 Report a problem | ||
| 12/4/2025 | Contingent | $355,000$222/sqft |
Source: NTREIS #21102286 Report a problem | ||
| 11/18/2025 | Price change | $355,000-3.8%$222/sqft |
Source: NTREIS #21102286 Report a problem | ||
| 11/2/2025 | Listed for sale | $369,000+5.7%$230/sqft |
Source: NTREIS #21102286 Report a problem | ||
| 10/29/2024 | Listing removed | $2,200$1/sqft |
Source: Zillow Rentals Report a problem | ||
| 10/21/2024 | Listed for rent | $2,200+4.8%$1/sqft |
Source: Zillow Rentals Report a problem | ||
| 9/11/2024 | Sold | -- |
Source: NTREIS #20696330 Report a problem | ||
| 9/6/2024 | Pending sale | $349,000$218/sqft |
Source: NTREIS #20696330 Report a problem | ||
| 8/24/2024 | Contingent | $349,000$218/sqft |
Source: NTREIS #20696330 Report a problem | ||
| 8/9/2024 | Listed for sale | $349,000+149.5%$218/sqft |
Source: NTREIS #20696330 Report a problem | ||
| 7/14/2021 | Listing removed | -- |
Source: Zillow Rental Manager Report a problem | ||
| 7/8/2021 | Listed for rent | $2,100+40%$1/sqft |
Source: Zillow Rental Manager Report a problem | ||
| 3/24/2021 | Listing removed | -- |
Source: Owner Report a problem | ||
| 6/3/2015 | Listing removed | $1,500$1/sqft |
Source: Ultima Real Estate #13158002 Report a problem | ||
| 5/12/2015 | Listed for rent | $1,500+7.1%$1/sqft |
Source: Owner Report a problem | ||
| 3/21/2013 | Listing removed | $1,400$1/sqft |
Source: Ultima Real Estate #11912238 Report a problem | ||
| 3/1/2013 | Listed for rent | $1,400$1/sqft |
Source: vFlyer Rentals Report a problem | ||
| 2/28/2013 | Sold | -- |
Source: Agent Provided Report a problem | ||
| 2/15/2013 | Listed for sale | $139,900$87/sqft |
Source: Legacy Premier Group, LLC #11901775 Report a problem | ||
Public tax history
| Year | Property taxes | Tax assessment |
|---|---|---|
| 2025 | $5,889 -2.6% | $354,270 -0.9% |
| 2024 | $6,046 +4% | $357,638 +3.7% |
| 2023 | $5,815 -4.3% | $345,000 +8.1% |
| 2022 | $6,076 +25% | $319,096 +32.2% |
| 2021 | $4,862 -0.4% | $241,409 +2.5% |
| 2020 | $4,881 +0% | $235,524 +1.8% |
| 2019 | $4,881 +0.2% | $231,317 +2.2% |
| 2018 | $4,871 +6.4% | $226,399 +5.6% |
| 2017 | $4,577 | $214,362 +8.8% |
| 2016 | $4,577 +27.5% | $197,057 +13.8% |
| 2015 | $3,589 | $173,188 +13.9% |
| 2014 | $3,589 | $152,064 +14.4% |
| 2013 | -- | $132,885 +2.7% |
| 2012 | -- | $129,452 -0.8% |
| 2011 | -- | $130,467 -1.5% |
| 2010 | -- | $132,402 -1.5% |
| 2009 | -- | $134,356 -5.4% |
| 2008 | -- | $141,957 +7.8% |
| 2007 | -- | $131,685 +6.9% |
| 2006 | -- | $123,178 -4.5% |
| 2005 | -- | $128,963 |
Find assessor info on the county website
Neighborhood: Westridge
Nearby homes
- $344,5003 bd2 ba1.6k sqft9505 Thomas Jefferson Dr, McKinney, TX 75072Off Market
- $344,1003 bd2 ba1.6k sqft9509 Thomas Jefferson Dr, McKinney, TX 75072Off Market
- $344,3003 bd2 ba1.6k sqft9500 George Washington Dr, McKinney, TX 75072Off Market

- $372,4003 bd2 ba1.6k sqft9500 George Washington Dr, McKinney, TX 75070Off Market
- $375,3004 bd2 ba2k sqft9504 George Washington Dr, McKinney, TX 75072Off Market
- $371,2004 bd2 ba1.9k sqft2305 Teddy Roosevelt Dr, McKinney, TX 75072Off Market
- $358,7003 bd2 ba1.6k sqft2301 Teddy Roosevelt Dr, McKinney, TX 75072Off Market
- $390,3004 bd2 ba1.9k sqft2309 Teddy Roosevelt Dr, McKinney, TX 75070Off Market
Nearby schools
GreatSchools rating
- 9/10Sonntag Elementary SchoolGrades: PK-5Distance: 0.2 mi
- 10/10Roach Middle SchoolGrades: 6-8Distance: 0.6 mi
- 8/10Heritage High SchoolGrades: 9-12Distance: 0.8 mi
Schools provided by the listing agent
- Elementary: Sonntag
- Middle: Roach
- High: Heritage
- District: Frisco ISD
Source: NTREIS. This data may not be complete. We recommend contacting the local school district to confirm school assignments for this home.
Get a cash offer in 3 minutes
Find out how much your home could sell for in as little as 3 minutes with a no-obligation cash offer.
Estimated market value
$343,500
Get a cash offer in 3 minutes
Find out how much your home could sell for in as little as 3 minutes with a no-obligation cash offer.
Estimated market value
$343,500
- Texas
- Collin County
- McKinney
- 75072
- Westridge
- 9501 Thomas Jefferson Dr
Nearby cities
Nearby neighborhoods
Nearby zip codes
Other McKinney Topics
