Welcome to your dream home in the heart of Frisco ISD, where every detail has been meticulously maintained and tastefully upgraded. Nestled in a peaceful neighborhood, this north-facing abode boasts not only a prime location but also a timeless charm that sets it apart. Upon entering, you're greeted by an inviting ambiance, accentuated by the abundance of natural light that fills the space. The open floor plan seamlessly connects the living areas, creating an ideal environment for both relaxation and entertainment. The gourmet kitchen is a chef's delight, featuring modern appliances, custom cabinetry, and quartz countertops. With its desirable location in Frisco ISD, this home offers access to top-rated schools, parks, shopping, and dining. Plus, convenient access to major highways makes commuting a breeze. Don’t miss your chance to make this exquisite property your own. Schedule a showing today and experience luxury living at its finest!
Sold
Price Unknown
9501 Timber Wagon Dr, McKinney, TX 75072
3beds
1,896sqft
Single Family Residence
Built in 2007
6,534 Square Feet Lot
$407,800 Zestimate®
$--/sqft
$2,282 Estimated rent
Home value
$407,800
$387,000 - $428,000
$2,282/mo
Zestimate® history
Owner options
List your home for rent
$2,282/mo
Rent Zestimate®
Find your next renter with Zillow Rental Manager. Plus, with online applications, you can quickly screen prospective tenants – for free.
$2,282/mo
Rent Zestimate®
Refinance and save
$665/mo
Est. payment
Refinancing to a lower rate could help reduce your monthly payments and save thousands over the life of the loan.
$665/mo
Est. payment
Explore your selling options
Work with a Zillow partner agent
Leverage their expertise and Zillow's premium Showcase listings to get your home seen by more buyers.
Get startedList with your own agent
Get your home in front of millions of buyers by listing it on Zillow.
Learn how to do itSell it yourself
Take full control of how buyers see your home on Zillow by listing For Sale by Owner (FSBO).
List your homeWhat's special
Modern appliancesOpen floor planPrime locationPeaceful neighborhoodTop - rated schools
Zillow last checked:
Listing updated:
Listed by:
Jemi Khan 0626765 214-449-2530,
OnDemand Realty 214-766-5833
Bought with:
Jamie Kim
Keller Williams NO. Collin Cty
Source: NTREIS,MLS#: 20620169
Facts & features
Interior
Bedrooms & bathrooms
- Bedrooms: 3
- Bathrooms: 2
- Full bathrooms: 2
Primary bedroom
- Level: First
- Dimensions: 14 x 9
Bedroom
- Level: First
- Dimensions: 13 x 10
Bedroom
- Level: First
- Dimensions: 12 x 10
Dining room
- Level: First
- Dimensions: 11 x 9
Kitchen
- Level: First
- Dimensions: 13 x 13
Living room
- Level: First
- Dimensions: 21 x 14
Office
- Level: First
- Dimensions: 14 x 9
Utility room
- Level: First
- Dimensions: 10 x 8
Heating
- Central
Cooling
- Central Air
Appliances
- Included: Some Gas Appliances, Dishwasher, Disposal, Gas Range, Microwave, Plumbed For Gas, Vented Exhaust Fan
- Laundry: Common Area, Washer Hookup, Electric Dryer Hookup, Laundry in Utility Room
Features
- Decorative/Designer Lighting Fixtures, Eat-in Kitchen, High Speed Internet, Open Floorplan, Other, Pantry, Cable TV, Walk-In Closet(s)
- Flooring: Carpet, Ceramic Tile, Vinyl
- Windows: Window Coverings
- Has basement: No
- Number of fireplaces: 1
- Fireplace features: Gas Starter
Interior area
- Total interior livable area: 1,896 sqft
Property
Parking
- Total spaces: 2
- Parking features: Door-Single, Garage Faces Front, Garage, Garage Door Opener
- Attached garage spaces: 2
Features
- Levels: One
- Stories: 1
- Patio & porch: Rear Porch, Covered, Front Porch, Other
- Exterior features: Garden, Private Yard, Rain Gutters
- Pool features: None, Community
- Fencing: Wood
Lot
- Size: 6,534 Square Feet
- Features: Subdivision
Details
- Parcel number: R817500R03501
Construction
Type & style
- Home type: SingleFamily
- Architectural style: Traditional,Detached
- Property subtype: Single Family Residence
- Attached to another structure: Yes
Materials
- Other, Stone Veneer
- Foundation: Slab
- Roof: Shingle
Condition
- Year built: 2007
Utilities & green energy
- Sewer: Public Sewer
- Water: Public
- Utilities for property: Natural Gas Available, Sewer Available, Separate Meters, Water Available, Cable Available
Green energy
- Energy efficient items: Thermostat, Water Heater
Community & HOA
Community
- Features: Clubhouse, Other, Playground, Park, Pool, Trails/Paths, Sidewalks
- Security: Carbon Monoxide Detector(s), Other, Smoke Detector(s), Security Lights
- Subdivision: Winsor Meadows At Westridge #1
HOA
- Has HOA: Yes
- Services included: All Facilities, Association Management
- HOA fee: $665 annually
- HOA name: Winsor Meadows
- HOA phone: 469-480-8000
Location
- Region: Mckinney
Financial & listing details
- Tax assessed value: $432,778
- Annual tax amount: $5,664
- Date on market: 5/17/2024
- Cumulative days on market: 4 days
- Exclusions: NEMA 14-50 outlet for tesla charger in the garage, Ring doorbell camera, MyQ garage door sensor
Price history
| Date | Event | Price |
|---|---|---|
| 6/21/2024 | Sold | -- |
Source: NTREIS #20620169 Report a problem | ||
| 5/28/2024 | Pending sale | $434,999$229/sqft |
Source: NTREIS #20620169 Report a problem | ||
| 5/23/2024 | Contingent | $434,999$229/sqft |
Source: NTREIS #20620169 Report a problem | ||
| 5/17/2024 | Listed for sale | $434,999+67.4%$229/sqft |
Source: NTREIS #20620169 Report a problem | ||
| 8/9/2017 | Listing removed | $259,900$137/sqft |
Source: JP & Associates Frisco #13646574 Report a problem | ||
| 7/17/2017 | Pending sale | $259,900$137/sqft |
Source: JP & Associates Frisco #13646574 Report a problem | ||
| 7/12/2017 | Listed for sale | $259,900$137/sqft |
Source: JP & Associates Frisco #13646574 Report a problem | ||
Public tax history
| Year | Property taxes | Tax assessment |
|---|---|---|
| 2025 | $5,664 +15.8% | $432,778 +21.8% |
| 2024 | $4,892 +13.1% | $355,377 +10% |
| 2023 | $4,326 -14.7% | $323,070 +10% |
| 2022 | $5,074 +0.8% | $293,700 +10% |
| 2021 | $5,035 +3.1% | $267,000 +5.7% |
| 2020 | $4,884 -0.6% | $252,687 +1.1% |
| 2019 | $4,915 -6.3% | $250,023 -1.1% |
| 2018 | $5,245 +12.4% | $252,864 +0.5% |
| 2017 | $4,666 | $251,539 +7.6% |
| 2016 | $4,666 +16.5% | $233,808 +17.4% |
| 2015 | $4,004 | $199,205 +6.2% |
| 2014 | $4,004 | $187,631 +14.7% |
| 2013 | -- | $163,529 +1.9% |
| 2012 | -- | $160,449 -1.5% |
| 2011 | -- | $162,898 -0.7% |
| 2010 | -- | $164,104 +1.5% |
| 2009 | -- | $161,716 +0.7% |
| 2008 | -- | $160,618 +397.3% |
| 2007 | -- | $32,300 -0.1% |
| 2006 | -- | $32,319 |
| 2005 | -- | $32,319 |
Find assessor info on the county website
Neighborhood: Westridge
Nearby homes
- $363,1003 bd2 ba1.6k sqft9417 Timber Wagon Dr, McKinney, TX 75072Off Market
- $397,7004 bd2 ba2.1k sqft9505 Timber Wagon Dr, McKinney, TX 75070Off Market
- $--4 bd3 ba2.3k sqft9509 Timber Wagon Dr, McKinney, TX 75070Sold
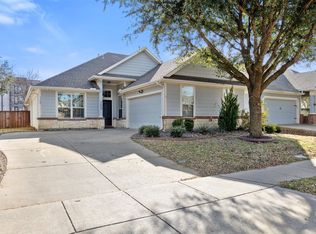
- $487,0004 bd3 ba2.7k sqft9413 Timber Wagon Dr, McKinney, TX 75072Off Market

- $430,7004 bd3 ba2.4k sqft9500 Timber Wagon Dr, McKinney, TX 75072Off Market
- $394,1004 bd2 ba1.8k sqft9409 Timber Wagon Dr, McKinney, TX 75072Off Market
- $--3 bd2 ba1.8k sqft9513 Timber Wagon Dr, McKinney, TX 75072Sold
- $428,5004 bd3 ba2.3k sqft9504 Timber Wagon Dr, McKinney, TX 75072Off Market
Nearby schools
GreatSchools rating
- 9/10Sonntag Elementary SchoolGrades: PK-5Distance: 0.4 mi
- 10/10Roach Middle SchoolGrades: 6-8Distance: 1 mi
- 8/10Heritage High SchoolGrades: 9-12Distance: 1.2 mi
Schools provided by the listing agent
- Elementary: Sonntag
- Middle: Roach
- High: Heritage
- District: Frisco ISD
Source: NTREIS. This data may not be complete. We recommend contacting the local school district to confirm school assignments for this home.
Get a cash offer in 3 minutes
Find out how much your home could sell for in as little as 3 minutes with a no-obligation cash offer.
Estimated market value
$407,800
Get a cash offer in 3 minutes
Find out how much your home could sell for in as little as 3 minutes with a no-obligation cash offer.
Estimated market value
$407,800
- Texas
- Collin County
- McKinney
- 75072
- Westridge
- 9501 Timber Wagon Dr
Nearby cities
Nearby neighborhoods
Nearby zip codes
Other McKinney Topics
