Skip main navigation
Off market
  • $679,600

    9501 Tulip St, Philadelphia, PA 19114

    4beds
    3,240sqft
    SingleFamily
    Built in 2008
    7,000 Square Feet Lot
    $679,600 Zestimate®
    $210/sqft
    $3,183 Estimated rent

    Home value

    $679,600

    $646,000 - $714,000

    $3,183/mo

    Zestimate® history
    Loading
    Loading...

    Owner options

    List your home for rent

    $3,183/mo

    Rent Zestimate®

    Find your next renter with Zillow Rental Manager. Plus, with online applications, you can quickly screen prospective tenants – for free.

    Learn more

    $3,183/mo

    Rent Zestimate®

    Refinance and save

    $4,194/mo

    Est. payment

    Refinancing to a lower rate could help reduce your monthly payments and save thousands over the life of the loan.

    See today's rates

    $4,194/mo

    Est. payment

    Explore your selling options

    Work with a Zillow partner agent

    Leverage their expertise and Zillow's premium Showcase listings to get your home seen by more buyers.

    Get started

    List with your own agent

    Get your home in front of millions of buyers by listing it on Zillow.

    Learn how to do it

    Sell it yourself

    Take full control of how buyers see your home on Zillow by listing For Sale by Owner (FSBO).

    List your home

    What's special

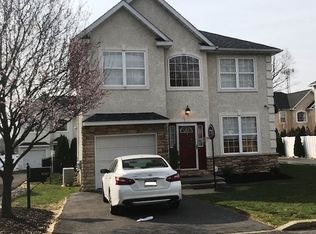
    SELLER SAYS SELL! PRICE REDUCED $20,000. Stunning single nestled in East Torresdale waiting for its new owner! The upgrades are countless and will WOW you. Warm neutral colors embrace you upon entering the home which features a 2 story entry foyer with Brazilian cherry hardwood flooring t/o first floor, second floor hallway and all 4 bedrooms! Nine foot ceilings, recessed lighting on the first floor, Eat in kitchen with oak cabinetry, island with granite counter tops,and ceramic tile flooring in kitchen. Family room with sliding glass doors leading to a deck overlooking the yard. Laundry room, half bath and double coat closet all compliment the first floor. Bathrooms include cultured marble tops, ceramic tiled floors and walls. Master bath provides a double vanity, whirlpool tub, stall shower. Enormous finished walk out basement ready for you to set up however you choose, one car garage, professionally landscaped front and back. Location is a 10! Close to everything, and even better, walking distance to many schools, universities, train station, shopping, and easy access to public transportation or I-95.

    This property is off market, which means it's not currently listed for sale or rent on Zillow. This may be different from what's available on other websites or public sources.

    Facts & features

    Interior

    Bedrooms & bathrooms
    • Bedrooms: 4
    • Bathrooms: 3
    • Full bathrooms: 2
    • 1/2 bathrooms: 1
    Heating
    • Forced air, Gas
    Cooling
    • Central
    Appliances
    • Included: Dishwasher, Dryer, Garbage disposal, Microwave, Range / Oven, Refrigerator, Washer
    Features
    • Flooring: Hardwood
    • Basement: Finished
    • Has fireplace: Yes
    Interior area
    • Total interior livable area: 3,240 sqft

    Property

    Parking
    • Total spaces: 2
    • Parking features: Off-street
    Features
    • Exterior features: Stucco
    • Has view: Yes
    • View description: Park, Territorial, City
    Lot
    • Size: 7,000 sqft
    Details
    • Parcel number: 652395605

    Construction

    Type & style
    • Home type: SingleFamily
    Materials
    • Roof: Shake / Shingle
    Condition
    • Average+
    • Year built: 2008

    Community & neighborhood

    Location
    • Region: Philadelphia

    Other

    Other facts
    • CurrentFinancing: Conventional, VA, FHA 203(b)
    • LocaleListingStatus: ACTIVE
    • Ownership: Fee Simple
    • BedroomSecond1Level: Upper 1
    • BedroomThird1Level: Upper 1
    • CookingFuel: GasCooking
    • Design: 2-Story
    • DiningKitchen: EatInKitchen
    • ExteriorFeatures: Sidewalks, StreetLights
    • HotWater: Natural Gas
    • Kitchen1Level: Main
    • LaundryType: MainFlrLndry
    • LivingRoomLevel: Main
    • PoolType: NoPool
    • PropertyCondition: Average+
    • Roof: ShingleRoof
    • RoomList: Living Room, Bedroom-Master, Bedroom-Second, Bedroom-Third, Kitchen, Family Rm, Bedroom-Fourth, Laundry Room
    • SewerSeptic: Public Sewer
    • State: PA
    • StoryList: Main, Upper 1
    • Water: Public
    • Appliances: KitIsland
    • BedroomMaster1Level: Upper 1
    • GarageSpaces: 1-CarGarage
    • Parking: 1-CarParking, Drvwy/Off Str, Street
    • MainEntrance: Foyer
    • StructureList: Shed
    • InteriorSquareFeetSource: Assessor
    • BedroomFourth1Level: Upper 1
    • FamilyRoomLevel: Main
    • LaundryRoomLevel: Main
    • Ownership: Fee Simple

    Price history

    DateEventPrice
    8/15/2017Sold$450,000-4.2%$139/sqft
    Source: Public Record Report a problem
    6/5/2017Price change$469,900-1.5%$145/sqft
    Source: RE/MAX Access #6975994 Report a problem
    5/22/2017Price change$477,000-2.6%$147/sqft
    Source: RE/MAX Access #6975994 Report a problem
    5/5/2017Listed for sale$489,900-5.8%$151/sqft
    Source: RE/MAX Access #6975994 Report a problem
    9/7/2007Sold$520,000+4%$160/sqft
    Source: Public Record Report a problem
    3/30/2006Sold$499,900-13.1%$154/sqft
    Source: Agent Provided Report a problem
    8/12/2005Sold$575,000$177/sqft
    Source: Public Record Report a problem

    Public tax history

    YearProperty taxesTax assessment
    2025$8,406 +21%$600,500 +21%
    2024$6,944 $496,100
    2023$6,944 +21.7%$496,100
    2022$5,708 --
    2021$5,708 +4.4%--
    2018$5,466 --
    2017$5,466 -8.1%--
    2016$5,949 +115.6%--
    2015$2,759 --
    2014$2,759 +38.4%$425,000 +268.9%
    2012$1,993 $115,200
    2011-- $115,200
    2010-- $115,200
    2009-- $115,200
    2008-- $115,200 +569.1%
    2007-- $17,216 +7.6%
    2006-- $16,000
    2005-- $16,000 -60.8%
    2004-- $40,800 +10%
    2003-- $37,088 +6.1%
    2002-- $34,944
    2000-- $34,944
    1999-- $34,944

    Find assessor info on the county website

    Neighborhood: Torresdale

    Nearby schools

    GreatSchools rating
    Schools provided by the listing agent
    • District: Philadelphia

    Source: The MLS. This data may not be complete. We recommend contacting the local school district to confirm school assignments for this home.

    Get a cash offer in 3 minutes
    Find out how much your home could sell for in as little as 3 minutes with a no-obligation cash offer.
    Estimated market value
    $679,600
    Get a cash offer in 3 minutes
    Find out how much your home could sell for in as little as 3 minutes with a no-obligation cash offer.
    Estimated market value
    $679,600