Stunning single storу Ѕun Cіty Summerlіn reѕidence posіtiοned along the golf course with sweeping fairway and mountain views. This beautifully appointed 3 bedroom home offers a stylish living space with polished tile flooring, an open concept layout, and expansive sliding glass doors that bring the views indoors. The impressive kitchen features sleek cabinetry, marble countertops, a 9 foot island, a 60 inch double door refrigerator, microwave, and a 48 inch Forno range with 8 burners and hood, perfect for entertaining and culinary enthusiasts. The spacious primary suite is complemented by two additional bedrooms, each featuring its own en suite bath. Bathrooms showcase elegant floor to ceiling stone tile, glass enclosed showers, and contemporary fixtures. The backyard is designed for effortless outdoor living with a covered pergola, paved patio, manicured lawn, desert landscaping, and beautiful golf course views. Additional features include a tankless water heater and attached 2 car garage. Located in the highly sought after 55+ Sun City Summerlin community, residents enjoy access to golf, pools, fitness facilities, pickleball, tennis, racquetball, mini golf, and numerous social amenities. A rare opportunity to enjoy modern living with exceptional upgrades and spectacular desert scenery.
Active
$1,199,850
9501 Villa Ridge Dr, Las Vegas, NV 89134
3beds
2,108sqft
Single Family Residence
Built in 1994
6,969 Square Feet Lot
$1,142,200 Zestimate®
$569/sqft
$230/mo HOA
What's special
Stylish living spaceSleek cabinetryDesert landscapingBeautiful golf course viewsPaved patioSpacious primary suiteCovered pergola
- 33 days
- 370
- 6
Zillow last checked:
Listing updated:
Listed by:
Brandy J. White Elk B.0009698 702-478-2242,
Innovative Real Estate Strateg
Source: LVR,MLS#: 2810504 Originating MLS: Greater Las Vegas Association of Realtors Inc
Originating MLS: Greater Las Vegas Association of Realtors IncFacts & features
Interior
Bedrooms & bathrooms
- Bedrooms: 3
- Bathrooms: 4
- Full bathrooms: 2
- 1/2 bathrooms: 2
Primary bedroom
- Description: Bedroom With Bath Downstairs,Walk-In Closet(s)
- Dimensions: 17x15
Bedroom 2
- Description: Closet,With Bath
- Dimensions: 11x14
Bedroom 3
- Description: With Bath
- Dimensions: 12x12
Kitchen
- Description: Custom Cabinets,Island,Marble/Stone Countertops
Living room
- Description: Rear
- Dimensions: 27x26
Heating
- Central, Gas
Cooling
- Central Air, Electric
Appliances
- Included: Dishwasher, Disposal, Gas Range, Refrigerator
- Laundry: Electric Dryer Hookup, Gas Dryer Hookup, Main Level
Features
- Bedroom on Main Level, Primary Downstairs, None
- Flooring: Tile
- Has fireplace: No
Interior area
- Total structure area: 2,108
- Total interior livable area: 2,108 sqft
Video & virtual tour
Property
Parking
- Total spaces: 2
- Parking features: Attached, Garage, Private
- Attached garage spaces: 2
Features
- Stories: 1
- Exterior features: Private Yard
- Pool features: Community
- Fencing: None
- Has view: Yes
- View description: Golf Course
Lot
- Size: 6,969 Square Feet
- Features: Desert Landscaping, Landscaped, < 1/4 Acre
Details
- Parcel number: 13818511101
- Zoning description: Single Family
- Horse amenities: None
Construction
Type & style
- Home type: SingleFamily
- Architectural style: One Story
- Property subtype: Single Family Residence
Materials
- Roof: Tile
Condition
- Resale
- Year built: 1994
Utilities & green energy
- Electric: Photovoltaics None
- Sewer: Public Sewer
- Water: Public
- Utilities for property: Underground Utilities
Community & HOA
Community
- Features: Pool
- Senior community: Yes
- Subdivision: Sun City Las Vegas
HOA
- Has HOA: Yes
- Amenities included: Dog Park, Fitness Center, Golf Course, Pickleball, Pool, Racquetball, Spa/Hot Tub, Tennis Court(s)
- Services included: Association Management, Recreation Facilities
- HOA fee: $230 monthly
- HOA name: Sun City Summerlin
- HOA phone: 702-966-1400
Location
- Region: Las Vegas
Financial & listing details
- Price per square foot: $569/sqft
- Tax assessed value: $383,317
- Annual tax amount: $3,510
- Date on market: 8/26/2026
- Listing agreement: Exclusive Right To Sell
- Listing terms: Cash,Conventional,VA Loan
Estimated market value
$1,142,200
$1.09M - $1.20M
$2,285/mo
Price history
| Date | Event | Price |
|---|---|---|
| 8/26/2026 | Listed for sale | $1,199,850+106.9%$569/sqft |
Source:  LVR #2810504 Report a problem LVR #2810504 Report a problem | ||
| 3/27/2026 | Sold | $580,000-3.2%$275/sqft |
Source: LVR #2757514 Report a problem | ||
| 2/26/2026 | Pending sale | $599,000$284/sqft |
Source: LVR #2757514 Report a problem | ||
| 2/19/2026 | Listed for sale | $599,000-7.7%$284/sqft |
Source: LVR #2757514 Report a problem | ||
| 8/8/2022 | Listing removed | -- |
Source: LVR #2376300 Report a problem | ||
| 6/9/2022 | Price change | $649,000-10.5%$308/sqft |
Source: LVR #2376300 Report a problem | ||
| 4/22/2022 | Price change | $724,900-3.3%$344/sqft |
Source: LVR #2376300 Report a problem | ||
| 3/12/2022 | Listed for sale | $749,900$356/sqft |
Source: LVR #2376300 Report a problem | ||
| 3/12/2022 | Pending sale | $749,900$356/sqft |
Source: LVR #2376300 Report a problem | ||
| 3/10/2022 | Listed for sale | $749,900+108.4%$356/sqft |
Source: LVR #2376300 Report a problem | ||
| 5/11/2016 | Sold | $359,900$171/sqft |
Source: LVR #1623413 Report a problem | ||
| 4/17/2016 | Pending sale | $359,900$171/sqft |
Source: Team Heidel Realty #1623413 Report a problem | ||
| 4/13/2016 | Listed for sale | $359,900+44%$171/sqft |
Source: Team Heidel Realty #1623413 Report a problem | ||
| 9/17/2002 | Sold | $250,000+2.5%$119/sqft |
Source: Public Record Report a problem | ||
| 4/2/1999 | Sold | $244,000+1.7%$116/sqft |
Source: Public Record Report a problem | ||
| 4/19/1996 | Sold | $240,000-2.4%$114/sqft |
Source: Public Record Report a problem | ||
| 2/16/1995 | Sold | $246,000$117/sqft |
Source: Public Record Report a problem | ||
Public tax history
| Year | Property taxes | Tax assessment |
|---|---|---|
| 2026 | $3,513 +3% | $134,161 +0.6% |
| 2025 | $3,410 +3% | $133,350 +8.4% |
| 2024 | $3,312 +3% | $122,981 +17.8% |
| 2023 | $3,215 +3% | $104,431 +4.2% |
| 2022 | $3,122 +3% | $100,187 +0.3% |
| 2021 | $3,030 +3% | $99,881 +5.6% |
| 2020 | $2,941 +3% | $94,575 +6% |
| 2019 | $2,856 +5.7% | $89,212 |
| 2018 | $2,702 | $89,212 +2.3% |
| 2017 | $2,702 | $87,181 +4.5% |
| 2016 | $2,702 +30.7% | $83,435 +4.2% |
| 2015 | $2,067 +3.2% | $80,038 +4.5% |
| 2014 | $2,003 | $76,624 |
| 2013 | -- | $76,624 -0.8% |
| 2012 | -- | $77,258 -3.5% |
| 2011 | -- | $80,019 -5.1% |
| 2010 | -- | $84,357 -18% |
| 2009 | -- | $102,850 |
| 2008 | -- | $102,850 -25.6% |
| 2007 | -- | $138,243 -2.4% |
| 2006 | -- | $141,680 +18.3% |
| 2005 | -- | $119,725 +24.7% |
| 2004 | -- | $96,012 +9.2% |
| 2003 | -- | $87,959 +4% |
| 2002 | -- | $84,580 +2.5% |
| 2001 | -- | $82,510 |
Find assessor info on the county website
Monthly payment
Est. payment
Payment breakdown
Explore the cost of this home by adjusting the details. Changes won't be saved.Climate risks
Neighborhood: Sun City Summerlin
Nearby schools
Schools provided by the listing agent
- Elementary: Lummis, William,Lummis, William
- Middle: Becker
- High: Palo Verde
Source: LVR. This data may not be complete. We recommend contacting the local school district to confirm school assignments for this home.
Similar homes

- $1,120,0003 bd2 ba2.1k sqft9917 Villa Ridge Dr, Las Vegas, NV 89134For Sale
 MLS ID #2820113, Bridget A. Olson, Xpand Realty & Property Mgmt. LVR
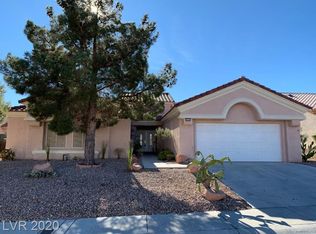
 - $1,220,0003 bd2 ba2.4k sqft2900 Crown Ridge Dr, Las Vegas, NV 89134For Sale
 MLS ID #2796408, Craig Tann, Huntington & Ellis, A Real Est. LVR
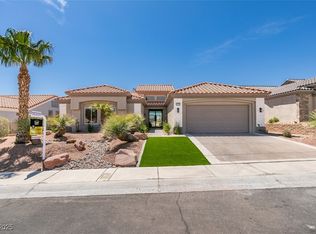
 - $839,0003 bd2 ba2.4k sqft2908 Haddon Dr, Las Vegas, NV 89134For Sale
 MLS ID #2813979, Amber Mahajan, Sphere Real Estate. LVR
 - $1,250,0003 bd3 ba2.6k sqft512 Pima Canyon Ct, Las Vegas, NV 89144For Sale
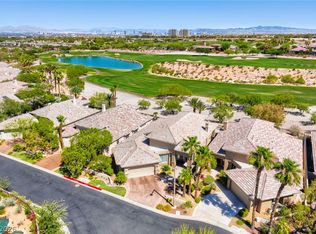 MLS ID #2821779, Heidi W. Kasama, BHHS Nevada Properties. LVR
