Skip main navigation
Sold for $739,900
  • $739,900

    9501 W Hialeah Place, Littleton, CO 80123

    3beds
    2,919sqft
    Single Family Residence
    Built in 1981
    5,945 Square Feet Lot
    $713,600 Zestimate®
    $253/sqft
    $3,852 Estimated rent

    Home value

    $713,600

    $678,000 - $749,000

    $3,852/mo

    Zestimate® history
    Loading
    Loading...

    Owner options

    List your home for rent

    $3,852/mo

    Rent Zestimate®

    Find your next renter with Zillow Rental Manager. Plus, with online applications, you can quickly screen prospective tenants – for free.

    Learn more

    $3,852/mo

    Rent Zestimate®

    Refinance and save

    $5,325/mo

    Est. payment

    Refinancing to a lower rate could help reduce your monthly payments and save thousands over the life of the loan.

    See today's rates

    $5,325/mo

    Est. payment

    Explore your selling options

    Work with a Zillow partner agent

    Leverage their expertise and Zillow's premium Showcase listings to get your home seen by more buyers.

    Get started

    List with your own agent

    Get your home in front of millions of buyers by listing it on Zillow.

    Learn how to do it

    Sell it yourself

    Take full control of how buyers see your home on Zillow by listing For Sale by Owner (FSBO).

    List your home

    What's special

    Community poolEasy shovelingNew rockNear king soopersWindow coveringsNew patioGarage door
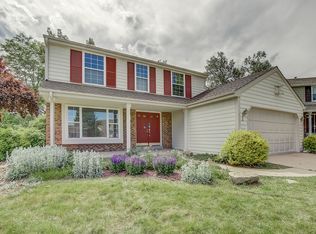
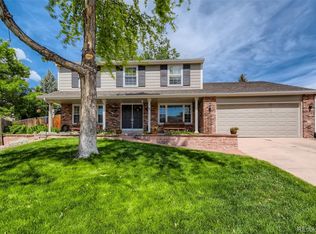
    Welcome home to this adorable, clean and neat two story home in Littleton's Governors Ranch. Lovingly maintained by the same owner for nearly 13 years. This home has been cared for, updated and renovated: New since 2011: Roof (2011), garage door and opener (2011), front door and sidelights (2016), carpeting (2022), window coverings, furnace (2012), hot water heater (2016 approx), AC installed (2020), all new light fixtures (2021), landscaping (every year, perennials planted everywhere, new rock) and new patio (2021), privacy fence (2022), new paint throughout most of the home with soft grays and neutrals. Natural light floods this home as it is south facing (easy shoveling or no shoveling!). Easy outdoor living right out the back door on large concrete patio that nearly runs the entire back of the home. Very private backyard in spring once the trees and bushes blossom. You will enjoy the community of Governor's Ranch with its amazing elementary school located a short walk from this home & conveniently located near the walking paths, community pool and tennis & pickleball courts. This incredible neighborhood offers community to you and your family with annual 4th of July parade and Trunk or Treat in October plus an annual holiday event in December. Extremely well kept common areas for pets, children and all family members to enjoy. Located near King Soopers, SW Plaza Mall, Target and REI to name a few. Near the foothills offering less traffic and congestion and easy access to 285 to get to the mountains quickly.

    Zillow last checked:

    Listing updated:

    Listed by:

    Beth Dufficy 303-667-2728,

    Dufficy Realty Group

    Bought with:

    Courtney Olson, 100024599

    Keller Williams Advantage Realty LLC

    Source: REcolorado as distributed by MLS GRID,MLS#: 9984946MLS Logo

    Facts & features

    Interior

    Bedrooms & bathrooms
    • Bedrooms: 3
    • Bathrooms: 3
    • Full bathrooms: 1
    • 3/4 bathrooms: 1
    • 1/4 bathrooms: 1
    • Main level bathrooms: 1
    Bedroom
    • Description: Primary Suite With 3/4 Bath. Very Large Room With Walk-In Closet. Provides Wonderful Privacy.
    • Level: Upper
    • Area: 240 Square Feet
    • Dimensions: 20 x 12
    Bedroom
    • Level: Upper
    • Area: 198 Square Feet
    • Dimensions: 18 x 11
    Bedroom
    • Level: Upper
    • Area: 121 Square Feet
    • Dimensions: 11 x 11
    Bathroom
    • Level: Main
    Bathroom
    • Description: Beautiful Natural Colors-Renovated In 2018
    • Level: Upper
    • Area: 70 Square Feet
    • Dimensions: 10 x 7
    Bathroom
    • Level: Upper
    Dining room
    • Description: Lovely Light Fixture For Formal And Fun Dining.
    • Level: Main
    • Area: 120 Square Feet
    • Dimensions: 12 x 10
    Family room
    • Description: Lots Of Light With Large Window And Cozy Fireplace
    • Level: Main
    • Area: 221 Square Feet
    • Dimensions: 17 x 13
    Kitchen
    • Description: Open To Family Room With View Of The Gas Fireplace
    • Level: Main
    • Area: 150 Square Feet
    • Dimensions: 15 x 10
    Living room
    • Description: Beautiful Serene Room Perfect For Reading. Large Front Window With Seat.
    • Level: Main
    • Area: 156 Square Feet
    • Dimensions: 13 x 12
    Heating
    • Forced Air
    Cooling
    • Central Air
    Appliances
    • Included: Dishwasher, Disposal, Dryer, Gas Water Heater, Microwave, Oven, Refrigerator, Self Cleaning Oven, Washer
    • Laundry: In Unit
    Features
    • Eat-in Kitchen, Entrance Foyer, High Speed Internet, Marble Counters, Open Floorplan, Primary Suite, Smoke Free, Walk-In Closet(s)
    • Flooring: Carpet, Laminate, Tile, Vinyl
    • Windows: Bay Window(s), Window Coverings
    • Basement: Full,Unfinished
    • Number of fireplaces: 1
    • Fireplace features: Family Room, Gas Log
    • Common walls with other units/homes: No Common Walls
    Interior area
    • Total structure area: 2,919
    • Total interior livable area: 2,919 sqft
    • Finished area above ground: 1,911
    • Finished area below ground: 0

    Property

    Parking
    • Total spaces: 2
    • Parking features: Concrete
    • Attached garage spaces: 2
    Features
    • Levels: Two
    • Stories: 2
    • Entry location: Ground
    • Patio & porch: Covered, Front Porch, Patio
    • Exterior features: Garden, Private Yard
    • Fencing: Partial
    Lot
    • Size: 5,945 Square Feet
    • Features: Many Trees, Master Planned, Sprinklers In Front, Sprinklers In Rear
    Details
    • Parcel number: 158007
    • Zoning: P-D
    • Special conditions: Standard

    Construction

    Type & style
    • Home type: SingleFamily
    • Architectural style: Contemporary
    • Property subtype: Single Family Residence
    Materials
    • Concrete, Frame, Wood Siding
    • Roof: Composition
    Condition
    • Year built: 1981
    Details
    • Builder name: Sanford Homes

    Utilities & green energy

    • Electric: 110V, 220 Volts
    • Sewer: Public Sewer
    • Water: Public
    • Utilities for property: Cable Available, Electricity Connected, Internet Access (Wired), Natural Gas Connected, Phone Available

    Community & HOA

    Community
    • Security: Carbon Monoxide Detector(s), Smoke Detector(s)
    • Subdivision: Governors Ranch
    HOA
    • Has HOA: Yes
    • Amenities included: Clubhouse, Pool, Tennis Court(s), Trail(s)
    • Services included: Reserve Fund, Maintenance Grounds, Recycling, Trash
    • HOA fee: $1,040 annually
    • HOA name: Governors Ranch Homeowners Association
    • HOA phone: 303-979-4822
    Location
    • Region: Littleton

    Financial & listing details

    • Price per square foot: $253/sqft
    • Tax assessed value: $634,883
    • Annual tax amount: $3,758
    • Date on market: 2/16/2024
    • Listing terms: Cash,Conventional,FHA,VA Loan
    • Exclusions: Seller's Personal Property; All Appliances Are Included Though.
    • Ownership: Agent Owner
    • Electric utility on property: Yes
    • Road surface type: Paved

    Price history

    DateEventPrice
    3/21/2024Sold$739,900$253/sqft
    Source: REcolorado as distributed by MLS GRID #9984946 Report a problem
    2/20/2024Pending sale$739,900$253/sqft
    Source: REcolorado as distributed by MLS GRID #9984946 Report a problem
    2/16/2024Listed for sale$739,900+170%$253/sqft
    Source: REcolorado as distributed by MLS GRID #9984946 Report a problem
    6/30/2011Sold$274,000-2.1%$94/sqft
    Source: Public Record Report a problem
    5/5/2011Price change$280,000-1.8%$96/sqft
    Source: The Home Broker #965743 Report a problem
    4/13/2011Price change$285,000-3.4%$98/sqft
    Source: The Home Broker #965743 Report a problem
    1/31/2011Price change$295,000+3.5%$101/sqft
    Source: The Home Broker #965743 Report a problem
    10/30/2010Price change$285,000+1.8%$98/sqft
    Source: 360 Real Estate, Inc #902991 Report a problem
    10/16/2010Price change$280,000-5.1%$96/sqft
    Source: 360 Real Estate, Inc #902991 Report a problem
    9/4/2010Price change$295,000-3.3%$101/sqft
    Source: 360 Real Estate, Inc #902991 Report a problem
    7/3/2010Listed for sale$305,000+69.5%$104/sqft
    Source: Postlets #902991 Report a problem
    10/21/1996Sold$179,900$62/sqft
    Source: Public Record Report a problem

    Public tax history

    YearProperty taxesTax assessment
    2025$3,286 +0%$39,680 +18.3%
    2024$3,284 +2%$33,535
    2023$3,219 -1.3%$33,535 +3.9%
    2022$3,260 +12.1%$32,269 -2.8%
    2021$2,909 $33,198 +11.8%
    2020$2,909 +1.3%$29,695
    2019$2,873 +2.9%$29,695 +6.5%
    2018$2,794 $27,882
    2017$2,794 +8%$27,882 +3.5%
    2016$2,586 $26,932
    2015$2,586 +13.4%$26,932 +19.3%
    2014$2,281 -3.4%$22,572
    2013$2,361 +1.9%$22,572 -4.3%
    2012$2,317 -0.4%$23,589
    2011$2,327 +0.1%$23,589 -1.1%
    2010$2,325 -1.6%$23,850
    2009$2,363 +0.4%$23,850 -1.3%
    2008$2,354 +8.1%$24,160
    2007$2,177 +2.4%$24,160 +9.5%
    2006$2,127 +2.5%$22,070 +4.7%
    2005$2,075 +8.3%$21,070
    2004$1,916 -2.4%$21,070
    2003$1,964 +1.7%$21,070 -1%
    2002$1,932 +6.5%$21,280 +16.7%
    2001$1,814 +4.1%$18,230
    2000$1,742 $18,230
    Find assessor info on the county website

    Neighborhood: 80123

    Nearby schools

    GreatSchools rating
    Schools provided by the listing agent
    • Elementary: Governor's Ranch
    • Middle: Ken Caryl
    • High: Columbine
    • District: Jefferson County R-1

    Source: REcolorado as distributed by MLS GRID. This data may not be complete. We recommend contacting the local school district to confirm school assignments for this home.

    Get a cash offer in 3 minutes
    Find out how much your home could sell for in as little as 3 minutes with a no-obligation cash offer.
    Estimated market value
    $713,600
    Get a cash offer in 3 minutes
    Find out how much your home could sell for in as little as 3 minutes with a no-obligation cash offer.
    Estimated market value
    $713,600