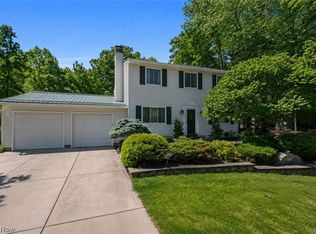
Great home-sold very quickly and back on market no fault of seller and now with a great inspection report we will share with you!! Introducing this inviting split-level home nestled on a tranquil street, offering a picturesque backdrop of lush wooded surroundings. The side entry garage enhances the home's curb appeal, providing ample space for two cars and room for tinkering. The generously sized eat-in kitchen features abundant oak cabinets to the ceiling and a spacious pantry for great organization. The sizable dining space is easily convertible into a formal dining room. Hardwood floors flow seamlessly from the front door to the kitchen, leading to a bright and airy living room ideal for gatherings. Upstairs, three well-appointed bedrooms and a full bath provide comfortable living spaces. A highlight of the lower level is a large family room with a gas fireplace and a luxurious full bathroom with a large jetted tub, adding a touch of relaxation to this charming home. Updates include a 2023 hot water tank, 2017 complete tear off and new roof, 2006 vinyl windows, 2014 garage door and opener, and a 2024 garbage disposal. Discover your dream retreat! Hurry-
Closed
$300,000
9501 Yorkview Dr, North Royalton, OH 44133
3beds
1,620sqft
Single Family Residence
Built in 1982
0.39 Acres Lot
$343,600 Zestimate®
$185/sqft
$2,294 Estimated rent
Home value
$343,600
$326,000 - $361,000
$2,294/mo
Zestimate® history
Owner options
List your home for rent
$2,294/mo
Rent Zestimate®
Find your next renter with Zillow Rental Manager. Plus, with online applications, you can quickly screen prospective tenants – for free.
$2,294/mo
Rent Zestimate®
Refinance and save
$2,125/mo
Est. payment
Refinancing to a lower rate could help reduce your monthly payments and save thousands over the life of the loan.
$2,125/mo
Est. payment
Explore your selling options
Work with a Zillow partner agent
Leverage their expertise and Zillow's premium Showcase listings to get your home seen by more buyers.
Get startedList with your own agent
Get your home in front of millions of buyers by listing it on Zillow.
Learn how to do itSell it yourself
Take full control of how buyers see your home on Zillow by listing For Sale by Owner (FSBO).
List your homeWhat's special
Zillow last checked:
Listing updated:
Listed by:
Tina Grant tinagrant@howardhanna.com330-741-0112,
Howard Hanna
Bought with:
Noel El-Qawlaq, 2023006593
Howard Hanna
Source: MLS Now,MLS#: 5053812Originating MLS: Akron Cleveland Association of REALTORS
Facts & features
Interior
Bedrooms & bathrooms
- Bedrooms: 3
- Bathrooms: 2
- Full bathrooms: 2
Primary bedroom
- Description: Flooring: Carpet
- Level: Second
- Dimensions: 16 x 10
Bedroom
- Description: Flooring: Carpet
- Level: Second
- Dimensions: 12 x 12
Bedroom
- Description: Flooring: Carpet
- Level: Second
- Dimensions: 10 x 9
Bathroom
- Description: Flooring: Linoleum
- Level: Lower
- Dimensions: 9 x 9
Dining room
- Description: Total of Large eat in kitchen and additional dining area or room,Flooring: Carpet
- Level: First
- Dimensions: 15 x 9
Entry foyer
- Description: Flooring: Wood
- Level: First
Family room
- Description: Family room- partially above ground with large windows- and plenty of light- LARGE FULL BATH on this level also,Flooring: Carpet
- Level: Lower
- Dimensions: 21 x 13
Kitchen
- Description: Large kitchen with fantastic pantry for plenty of organized storage!,Flooring: Linoleum
- Level: First
- Dimensions: 11 x 10
Living room
- Description: Lovely living room flooded with light!,Flooring: Carpet
- Level: First
- Dimensions: 19 x 15
Utility room
- Level: Lower
- Dimensions: 9 x 8
Heating
- Forced Air
Cooling
- Central Air
Appliances
- Included: Dryer, Dishwasher, Disposal, Microwave, Range, Refrigerator, Washer
Features
- Jetted Tub
- Windows: Double Pane Windows
- Basement: Crawl Space,None
- Number of fireplaces: 1
- Fireplace features: Gas
Interior area
- Total structure area: 1,620
- Total interior livable area: 1,620 sqft
- Finished area above ground: 1,620
Property
Parking
- Parking features: Attached, Electricity, Garage
- Attached garage spaces: 2
Features
- Levels: Three Or More,Multi/Split
- Stories: 3
- Has view: Yes
- View description: Trees/Woods
Lot
- Size: 0.39 Acres
- Dimensions: 100 x 170
Details
- Parcel number: 48202044
Construction
Type & style
- Home type: SingleFamily
- Architectural style: Split Level
- Property subtype: Single Family Residence
Materials
- Aluminum Siding
- Roof: Asphalt,Fiberglass
Condition
- Year built: 1982
Details
- Warranty included: Yes
Utilities & green energy
- Sewer: Public Sewer
- Water: Public
Community & HOA
Community
- Security: Smoke Detector(s)
- Subdivision: Yorkview 02
HOA
- Has HOA: No
Location
- Region: North Royalton
Financial & listing details
- Price per square foot: $185/sqft
- Tax assessed value: $298,400
- Annual tax amount: $4,733
- Date on market: 7/13/2024
- Cumulative days on market: 73 days
- Listing agreement: Exclusive Right To Sell
- Listing terms: Cash,Conventional,FHA,VA Loan
Price history
| Date | Event | Price |
|---|---|---|
| 10/2/2024 | Sold | $300,000$185/sqft |
Source: Public Record Report a problem | ||
| 8/14/2024 | Contingent | $300,000$185/sqft |
Source: MLS Now #5053812 Report a problem | ||
| 7/27/2024 | Listed for sale | $300,000$185/sqft |
Source: MLS Now #5053812 Report a problem | ||
| 7/18/2024 | Pending sale | $300,000$185/sqft |
Source: MLS Now #5053812 Report a problem | ||
| 7/13/2024 | Listed for sale | $300,000$185/sqft |
Source: MLS Now #5053812 Report a problem | ||
Public tax history
| Year | Property taxes | Tax assessment |
|---|---|---|
| 2025 | $5,707 +3.8% | $104,440 |
| 2024 | $5,497 +32.4% | $104,440 +39.8% |
| 2023 | $4,152 +0% | $74,730 |
| 2022 | $4,150 -1% | $74,730 |
| 2021 | $4,194 +12.6% | $74,730 +16% |
| 2020 | $3,725 -13% | $64,440 |
| 2019 | $4,281 +17.1% | $64,440 |
| 2018 | $3,654 +9.3% | $64,440 +12.3% |
| 2017 | $3,343 +6.7% | $57,400 |
| 2016 | $3,132 | $57,400 |
| 2015 | $3,132 -1.5% | $57,400 |
| 2014 | $3,180 +2.1% | $57,400 |
| 2013 | $3,113 +3.5% | $57,400 |
| 2012 | $3,009 +0.9% | $57,400 -0.2% |
| 2011 | $2,982 -0.2% | $57,510 |
| 2010 | $2,988 +1.1% | $57,510 |
| 2009 | $2,954 +8.6% | $57,510 -4% |
| 2008 | $2,720 +1.1% | $59,890 |
| 2007 | $2,690 -14.9% | $59,890 |
| 2006 | $3,160 +7.7% | $59,890 +10.8% |
| 2005 | $2,934 +0.1% | $54,050 |
| 2004 | $2,932 +1.8% | $54,050 |
| 2003 | $2,881 +3.7% | $54,050 +5.1% |
| 2002 | $2,779 -37.2% | $51,450 |
| 2001 | $4,425 -0.6% | $51,450 |
| 2000 | $4,450 | $51,450 |
Find assessor info on the county website
Neighborhood: 44133
Nearby homes
- $311,6003 bd1 ba1.8k sqft9491 Yorkview Dr, North Royalton, OH 44133Off Market
- $371,0003 bd3 ba2.3k sqft9481 Yorkview Dr, North Royalton, OH 44133Sold
- $291,0003 bd1 ba1.5k sqft9471 Yorkview Dr, North Royalton, OH 44133Off Market
- $345,8003 bd1 ba1.4k sqft9500 Yorkview Dr, North Royalton, OH 44133Off Market
- $323,5004 bd2 ba1.6k sqft9490 Yorkview Dr, North Royalton, OH 44133Off Market
- $305,7003 bd1 ba1.6k sqft9511 Yorkview Dr, North Royalton, OH 44133Off Market
- $306,6003 bd1 ba1.6k sqft9510 Yorkview Dr, North Royalton, OH 44133Off Market
- $300,4003 bd1 ba1.1k sqft9480 Yorkview Dr, North Royalton, OH 44133Off Market
Nearby schools
GreatSchools rating
- 8/10North Royalton Middle SchoolGrades: 5-8Distance: 2.6 mi
- 8/10North Royalton High SchoolGrades: 9-12Distance: 2.7 mi
- 9/10North Royalton Elementary SchoolGrades: PK-4Distance: 3.4 mi
Schools provided by the listing agent
- District: North Royalton CSD - 1821
Source: MLS Now. This data may not be complete. We recommend contacting the local school district to confirm school assignments for this home.
Get a cash offer in 3 minutes
Find out how much your home could sell for in as little as 3 minutes with a no-obligation cash offer.
Estimated market value
$343,600
Get a cash offer in 3 minutes
Find out how much your home could sell for in as little as 3 minutes with a no-obligation cash offer.
Estimated market value
$343,600
- Ohio
- Cuyahoga County
- North Royalton
- 44133
- 9501 Yorkview Dr
