Skip main navigation
Closed
  • $385,000

    95011 CHESWICK OAKS Drive, Fernandina Beach, FL 32034

    4beds
    1,820sqft
    Single Family Residence
    Built in 2015
    -- sqft lot
    $389,500 Zestimate®
    $212/sqft
    $2,397 Estimated rent

    Home value

    $389,500

    $370,000 - $409,000

    $2,397/mo

    Zestimate® history
    Loading
    Loading...

    Owner options

    List your home for rent

    $2,397/mo

    Rent Zestimate®

    Find your next renter with Zillow Rental Manager. Plus, with online applications, you can quickly screen prospective tenants – for free.

    Learn more

    $2,397/mo

    Rent Zestimate®

    Refinance and save

    $2,815/mo

    Est. payment

    Refinancing to a lower rate could help reduce your monthly payments and save thousands over the life of the loan.

    See today's rates

    $2,815/mo

    Est. payment

    Explore your selling options

    Work with a Zillow partner agent

    Leverage their expertise and Zillow's premium Showcase listings to get your home seen by more buyers.

    Get started

    List with your own agent

    Get your home in front of millions of buyers by listing it on Zillow.

    Learn how to do it

    Sell it yourself

    Take full control of how buyers see your home on Zillow by listing For Sale by Owner (FSBO).

    List your home

    What's special

    Screen porchBreakfast bar seatingMaster suiteVast kitchen islandWalk-in pantryState parksSolid surface countertops
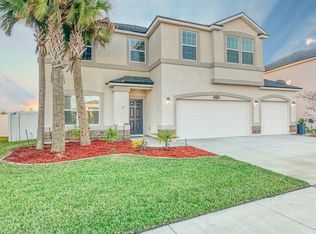
    Stunning 2015-built Longwood home plan offers captivating water-to-conservation views and an unbeatable location! Impeccably maintained, boasting a vast kitchen island with breakfast bar seating, walk-in pantry, solid surface countertops, tile backsplash and stainless steel appliances for elegant living. The main gathering area adjoins the kitchen and a separate dining space, opening to a fenced backyard with a scenic preservation area. Master suite with walk-in closet and dual vanities offers the ultimate private retreat. Three additional bedrooms with generous closets share a hall bath. Timberlake amenities include a playground and pool. Roof and AC installed in 2015, irrigation system, screen porch, and extended paver patio are just some of the many upgrades in this beautiful home. Conveniently situated on Amelia Concourse, providing easy access to shopping, entertainment, and dining. Minutes away from beautiful Amelia Island's luxury resorts, State Parks, 13 miles of sandy beaches and over 90 independent eateries there are endless opportunities for fun and relaxation! Schedule a viewing today! Low HOA fees and No CDD fees.

    Zillow last checked:

    Listing updated:

    Listed by:

    CHRISTINA WELCH,

    KELLER WILLIAMS REALTY ATLANTIC PARTNERS SOUTHSIDE 904-515-2700

    Bought with:

    PAMELA CROUSER, 3375049

    DIAMOND REALTY GROUP OF AMELIA ISLAND

    Source: realMLS,MLS#: 1249588MLS Logo

    Facts & features

    Interior

    Bedrooms & bathrooms
    • Bedrooms: 4
    • Bathrooms: 2
    • Full bathrooms: 2
    Primary bedroom
    • Area: 195 Square Feet
    • Dimensions: 15.00 x 13.00
    Bedroom 1
    • Area: 121 Square Feet
    • Dimensions: 11.00 x 11.00
    Bedroom 2
    • Area: 120 Square Feet
    • Dimensions: 12.00 x 10.00
    Bedroom 3
    • Area: 120 Square Feet
    • Dimensions: 12.00 x 10.00
    Dining room
    • Area: 180 Square Feet
    • Dimensions: 15.00 x 12.00
    Family room
    • Area: 384 Square Feet
    • Dimensions: 16.00 x 24.00
    Kitchen
    • Area: 180 Square Feet
    • Dimensions: 18.00 x 10.00
    Heating
    • Central
    Cooling
    • Central Air
    Appliances
    • Included: Dishwasher, Electric Range, Electric Water Heater, Microwave
    • Laundry: Electric Dryer Hookup, Washer Hookup
    Features
    • Breakfast Bar, Eat-in Kitchen, Entrance Foyer, Kitchen Island, Pantry, Primary Bathroom - Shower No Tub, Master Downstairs, Split Bedrooms, Walk-In Closet(s)
    • Flooring: Carpet, Tile
    Interior area
    • Total interior livable area: 1,820 sqft

    Property

    Parking
    • Total spaces: 2
    • Parking features: Attached, Garage
    • Attached garage spaces: 2
    Features
    • Stories: 1
    • Patio & porch: Patio, Porch, Screened
    • Pool features: None
    • Fencing: Back Yard
    • Has view: Yes
    • View description: Water
    • Has water view: Yes
    • Water view: Water
    • Waterfront features: Pond
    Details
    • Parcel number: 292N28010000680000

    Construction

    Type & style
    • Home type: SingleFamily
    • Architectural style: Traditional
    • Property subtype: Single Family Residence
    Materials
    • Stucco
    • Roof: Shingle
    Condition
    • New construction: No
    • Year built: 2015

    Utilities & green energy

    • Sewer: Public Sewer
    • Water: Public

    Community & HOA

    Community
    • Subdivision: Timberlake
    HOA
    • Has HOA: Yes
    • HOA fee: $183 quarterly
    Location
    • Region: Fernandina Beach

    Financial & listing details

    • Price per square foot: $212/sqft
    • Tax assessed value: $317,375
    • Annual tax amount: $1,359
    • Date on market: 9/26/2023
    • Listing terms: Cash,Conventional,FHA,VA Loan
    • Road surface type: Asphalt

    Price history

    DateEventPrice
    10/27/2023Sold$385,000-3.5%$212/sqft
    Source: realMLS #1249588 Report a problem
    10/26/2023Pending sale$399,000$219/sqft
    Source: realMLS #1249588 Report a problem
    9/26/2023Listed for sale$399,000+96.7%$219/sqft
    Source: realMLS #1249588 Report a problem
    9/8/2015Sold$202,834$111/sqft
    Source: Public Record Report a problem

    Public tax history

    YearProperty taxesTax assessment
    2025$1,359 +2.7%$155,130 +2.9%
    2024$1,323 -47.4%$150,758 -22.5%
    2023$2,514 +10.6%$194,600 +3%
    2022$2,273 -0.8%$188,932 +3%
    2021$2,291 +0.3%$183,429 +1.4%
    2020$2,283 +5.2%$180,896 +5.1%
    2019$2,170 $172,120 +1.9%
    2018$2,170 +1.1%$168,911 -0.4%
    2017$2,146 +6.2%$169,593
    2016$2,020 -1.5%$169,593 +1476.3%
    2015$2,051 $10,759
    Find assessor info on the county website

    Neighborhood: 32034

    Nearby schools

    GreatSchools rating
    Schools provided by the listing agent
    • Elementary: Yulee
    • Middle: Yulee
    • High: Yulee

    Source: realMLS. This data may not be complete. We recommend contacting the local school district to confirm school assignments for this home.

    Get a cash offer in 3 minutes
    Find out how much your home could sell for in as little as 3 minutes with a no-obligation cash offer.
    Estimated market value
    $389,500
    Get a cash offer in 3 minutes
    Find out how much your home could sell for in as little as 3 minutes with a no-obligation cash offer.
    Estimated market value
    $389,500