This beautiful home on an acre lot with beautiful mature trees, a pool and cabana, and a finished basement! Custom double iron doors from Iron Lion which welcomes you into a beautiful grand foyer. Main floor large spacious primary bedroom with ensuite bathroom which includes double vanity, separate tub and shower. The living room showcases a wall of windows overlooking the serene backyard. Downstairs, is a finished basement with a "Nashville Music" vibe! The basement also includes a full bath and a drop zone room for pool essentials. This home is perfect for daily living and for entertaining!
Closed
$1,592,900
9502 Butler Dr, Brentwood, TN 37027
4beds
5,934sqft
Single Family Residence, Residential
Built in 1987
1.02 Acres Lot
$1,654,300 Zestimate®
$268/sqft
$7,968 Estimated rent
Home value
$1,654,300
$1.56M - $1.77M
$7,968/mo
Zestimate® history
Owner options
List your home for rent
$7,968/mo
Rent Zestimate®
Find your next renter with Zillow Rental Manager. Plus, with online applications, you can quickly screen prospective tenants – for free.
$7,968/mo
Rent Zestimate®
Refinance and save
$7,349/mo
Est. payment
Refinancing to a lower rate could help reduce your monthly payments and save thousands over the life of the loan.
$7,349/mo
Est. payment
Explore your selling options
Work with a Zillow partner agent
Leverage their expertise and Zillow's premium Showcase listings to get your home seen by more buyers.
Get startedList with your own agent
Get your home in front of millions of buyers by listing it on Zillow.
Learn how to do itSell it yourself
Take full control of how buyers see your home on Zillow by listing For Sale by Owner (FSBO).
List your homeWhat's special
Pool and cabanaFinished basementAcre lotBeautiful mature treesSerene backyardWall of windowsDrop zone room
Zillow last checked:
Listing updated:
Listed by:
Shawnna Simpson 615-438-5506,
Onward Real Estate,
Mackenzie Rooker 615-715-2384,
Onward Real Estate
Bought with:
Paul Ruff, 329658
Parks | Compass
Source: RealTracs MLS as distributed by MLS GRID,MLS#: 2760093
Facts & features
Interior
Bedrooms & bathrooms
- Bedrooms: 4
- Bathrooms: 5
- Full bathrooms: 4
- 1/2 bathrooms: 1
- Main level bedrooms: 1
Bedroom 1
- Features: Suite
- Level: Suite
- Area: 378 Square Feet
- Dimensions: 18x21
Bedroom 2
- Features: Walk-In Closet(s)
- Level: Walk-In Closet(s)
- Area: 176 Square Feet
- Dimensions: 11x16
Bedroom 3
- Features: Walk-In Closet(s)
- Level: Walk-In Closet(s)
- Area: 168 Square Feet
- Dimensions: 12x14
Bedroom 4
- Features: Bath
- Level: Bath
- Area: 208 Square Feet
- Dimensions: 13x16
Bonus room
- Features: Second Floor
- Level: Second Floor
- Area: 300 Square Feet
- Dimensions: 15x20
Dining room
- Features: Formal
- Level: Formal
- Area: 255 Square Feet
- Dimensions: 15x17
Kitchen
- Features: Eat-in Kitchen
- Level: Eat-in Kitchen
- Area: 182 Square Feet
- Dimensions: 13x14
Living room
- Area: 440 Square Feet
- Dimensions: 20x22
Heating
- Central
Cooling
- Central Air
Appliances
- Included: Dishwasher, Disposal, Microwave, Refrigerator, Stainless Steel Appliance(s), Built-In Electric Oven, Gas Range
Features
- Built-in Features, Ceiling Fan(s), Entrance Foyer, Extra Closets, High Ceilings, Pantry, Walk-In Closet(s)
- Flooring: Carpet, Wood, Tile, Vinyl
- Basement: Finished
- Number of fireplaces: 1
- Fireplace features: Living Room
Interior area
- Total structure area: 5,934
- Total interior livable area: 5,934 sqft
- Finished area above ground: 4,159
- Finished area below ground: 1,775
Property
Parking
- Total spaces: 2
- Parking features: Garage Door Opener, Garage Faces Side, Aggregate
- Garage spaces: 2
Features
- Levels: Three Or More
- Stories: 3
- Patio & porch: Deck, Patio
- Has private pool: Yes
- Pool features: In Ground
- Fencing: Back Yard
Lot
- Size: 1.02 Acres
- Dimensions: 287 x 75
- Features: Wooded
Details
- Parcel number: 094034J A 02300 00016034J
- Special conditions: Standard
Construction
Type & style
- Home type: SingleFamily
- Architectural style: Traditional
- Property subtype: Single Family Residence, Residential
Materials
- Brick
Condition
- New construction: No
- Year built: 1987
Utilities & green energy
- Sewer: Public Sewer
- Water: Public
- Utilities for property: Water Available
Community & HOA
Community
- Security: Smart Camera(s)/Recording
- Subdivision: Twelve Oaks
HOA
- Has HOA: Yes
- Services included: Maintenance Grounds
- HOA fee: $150 annually
Location
- Region: Brentwood
Financial & listing details
- Price per square foot: $268/sqft
- Tax assessed value: $1,348,800
- Annual tax amount: $4,220
- Date on market: 11/16/2024
Price history
| Date | Event | Price |
|---|---|---|
| 2/18/2025 | Sold | $1,592,900-6.2%$268/sqft |
Source:  RealTracs MLS as distributed by MLS GRID #2760093 Report a problem RealTracs MLS as distributed by MLS GRID #2760093 Report a problem | ||
| 1/13/2025 | Contingent | $1,698,000$286/sqft |
Source: RealTracs MLS as distributed by MLS GRID #2760093 Report a problem | ||
| 11/16/2024 | Listed for sale | $1,698,000-5.4%$286/sqft |
Source: RealTracs MLS as distributed by MLS GRID #2760093 Report a problem | ||
| 11/14/2024 | Listing removed | $1,795,000$302/sqft |
Source: RealTracs MLS as distributed by MLS GRID #2689208 Report a problem | ||
| 9/20/2024 | Price change | $1,795,000-3%$302/sqft |
Source: RealTracs MLS as distributed by MLS GRID #2689208 Report a problem | ||
| 9/5/2024 | Price change | $1,850,000-2.4%$312/sqft |
Source: RealTracs MLS as distributed by MLS GRID #2689208 Report a problem | ||
| 8/11/2024 | Listed for sale | $1,895,000+261%$319/sqft |
Source: RealTracs MLS as distributed by MLS GRID #2689208 Report a problem | ||
| 2/15/2006 | Sold | $524,900$88/sqft |
Source: Public Record Report a problem | ||
Public tax history
| Year | Property taxes | Tax assessment |
|---|---|---|
| 2025 | $5,025 +19.1% | $337,200 +73.4% |
| 2024 | $4,220 | $194,450 |
| 2023 | $4,220 | $194,450 |
| 2022 | $4,220 | $194,450 |
| 2021 | $4,220 +13.4% | $194,450 +34.8% |
| 2020 | $3,721 | $144,225 |
| 2019 | $3,721 +2.8% | $144,225 |
| 2018 | $3,620 | $144,225 |
| 2017 | $3,620 | $144,225 |
| 2016 | -- | $144,225 +4% |
| 2015 | -- | $138,625 |
| 2014 | -- | $138,625 |
| 2013 | -- | $138,625 |
| 2012 | -- | $138,625 +5.4% |
| 2011 | -- | $131,500 +0.8% |
| 2007 | $3,588 | $130,488 |
| 2006 | $3,588 +1.7% | $130,488 +25.1% |
| 2005 | $3,527 | $104,347 |
| 2004 | $3,527 | $104,347 |
| 2002 | $3,527 | $104,347 |
| 2001 | -- | $104,347 -76.9% |
| 2000 | -- | $451,891 |
Find assessor info on the county website
Neighborhood: 37027
Nearby homes
- $2,760,900-- bd6 ba6.2k sqft9506 Butler Dr, Brentwood, TN 37027Off Market
- $1,483,4005 bd5 ba5.4k sqft9505 Butler Dr, Brentwood, TN 37027Off Market
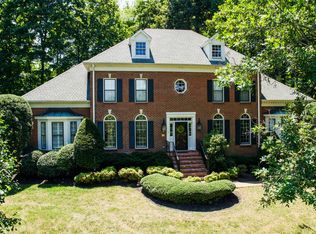
- $1,441,1004 bd4 ba3.3k sqft9501 Butler Dr, Brentwood, TN 37027Off Market
- $2,126,100-- bd-- ba5.8k sqft9513 Crockett Rd, Brentwood, TN 37027Off Market
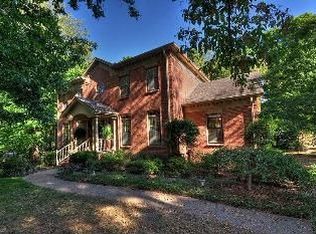
- $1,449,6004 bd4 ba4.2k sqft9510 Butler Dr, Brentwood, TN 37027Off Market
- $1,429,0005 bd4 ba3.7k sqft9509 Butler Dr, Brentwood, TN 37027Off Market
- $1,428,2004 bd4 ba4k sqft9509 Ohara Dr, Brentwood, TN 37027Off Market
- $2,875,6005 bd7 ba10k sqft35 Missionary Dr, Brentwood, TN 37027Off Market
Nearby schools
GreatSchools rating
- 9/10Crockett Elementary SchoolGrades: PK-5Distance: 1.6 mi
- 9/10Woodland Middle SchoolGrades: 6-8Distance: 1.6 mi
- 10/10Ravenwood High SchoolGrades: 9-12Distance: 2.1 mi
Schools provided by the listing agent
- Elementary: Crockett Elementary
- Middle: Woodland Middle School
- High: Ravenwood High School
Source: RealTracs MLS as distributed by MLS GRID. This data may not be complete. We recommend contacting the local school district to confirm school assignments for this home.
Get a cash offer in 3 minutes
Find out how much your home could sell for in as little as 3 minutes with a no-obligation cash offer.
Estimated market value
$1,654,300
Get a cash offer in 3 minutes
Find out how much your home could sell for in as little as 3 minutes with a no-obligation cash offer.
Estimated market value
$1,654,300
- Tennessee
- Williamson County
- Brentwood
- 37027
- 9502 Butler Dr
Nearby cities
Nearby zip codes
Other Brentwood Topics
